

Open House Sat, Sep 26th 02:00 PM - 04:00 PM








Address
26428 Se 172 Street, Issaquah, WA
Price
$ 1,298,500
Property Attributes
- ID#2587430
- TypeSingle Family
- CountyKING
- CityIssaquah
- AreaEast Side-South of I-90
- NeighborhoodTiger Mountain
- Zip98027
- StyleCraftsman
- Year Built1966
- Taxes$ 10722
- Price$ 1,298,500
- Bedrooms3
- Full Bathrooms2
- Half Bathrooms0
- Sqr Footage2720
- Lot Size2.79 Acres
Data Source:
Northwest Multiple Listing Service (NWMLS)
Property Description
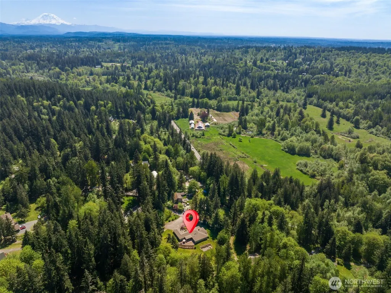
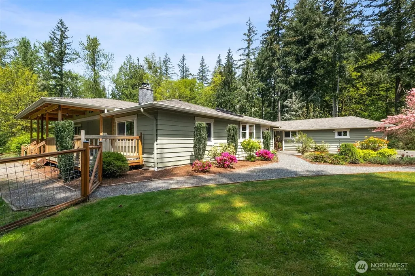
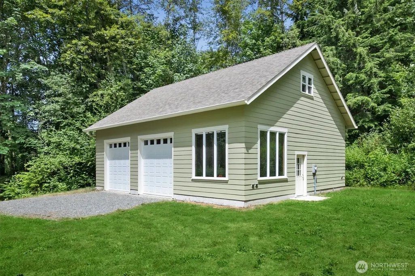
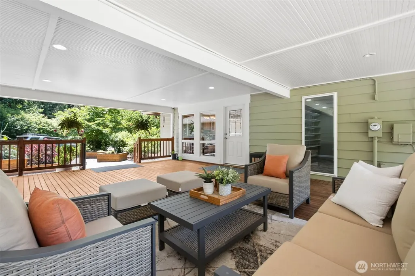
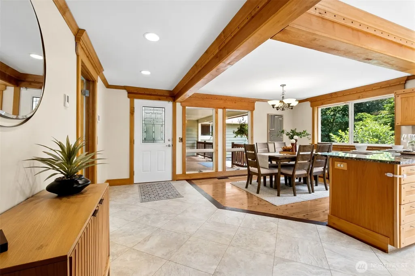
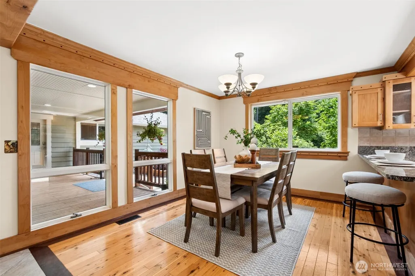
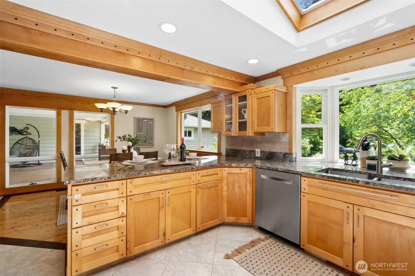
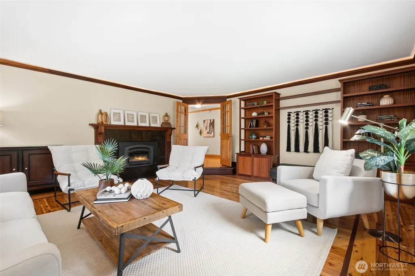
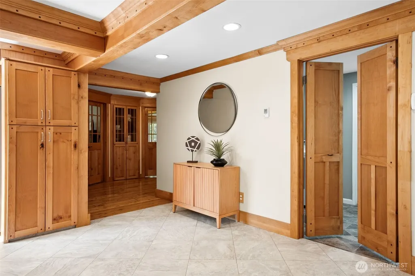
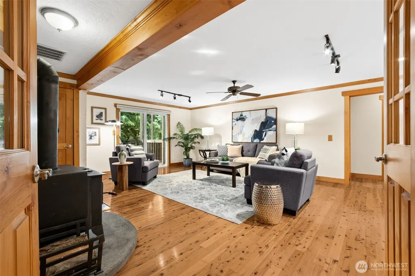
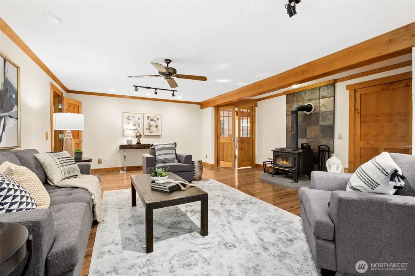
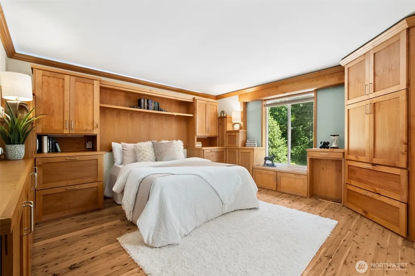
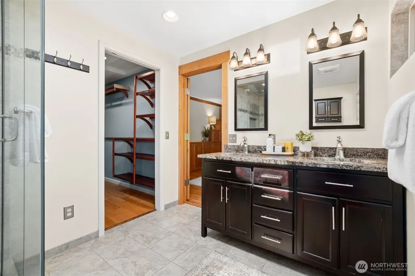
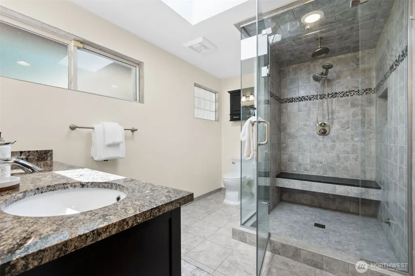
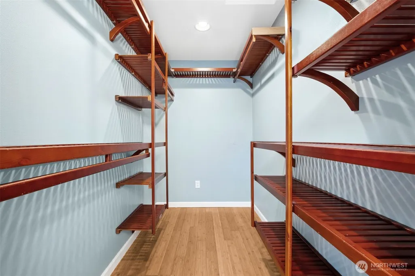
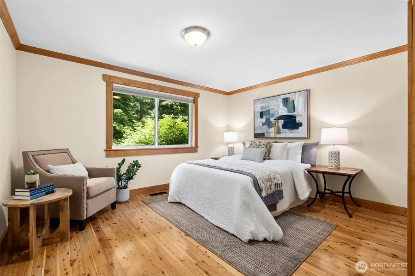
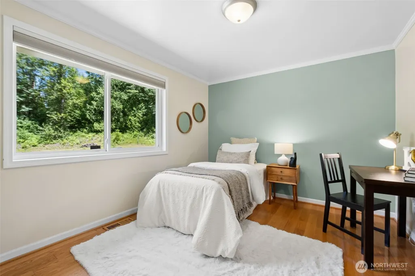
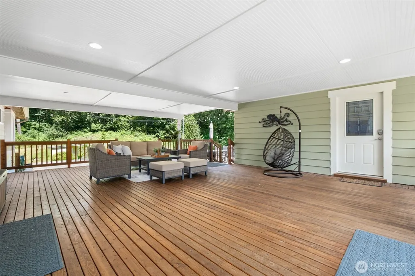
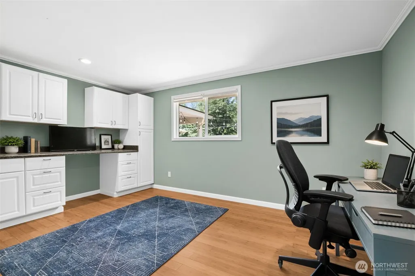
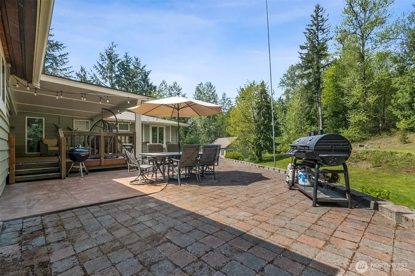
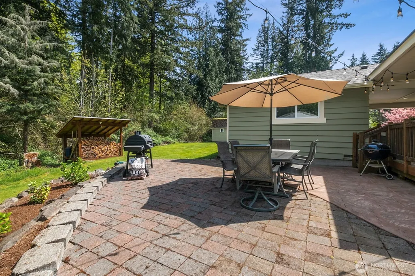
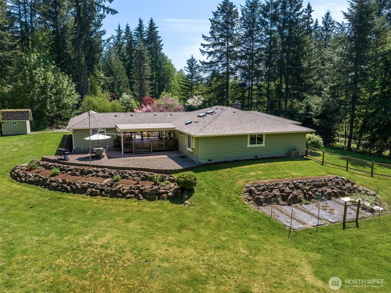
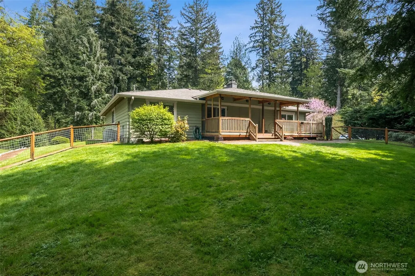
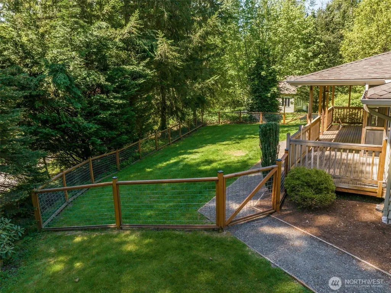
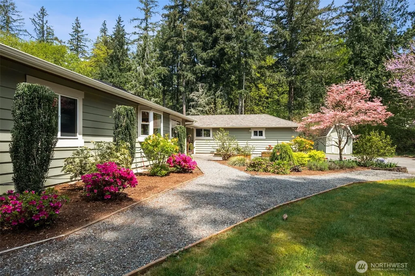
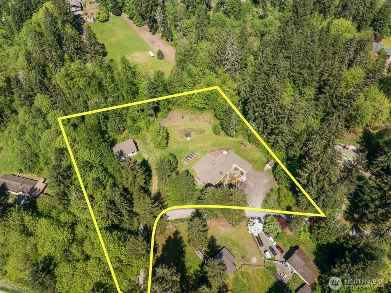
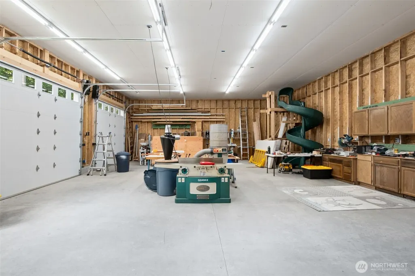
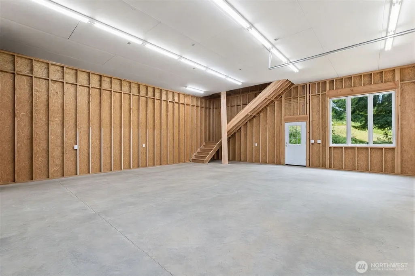
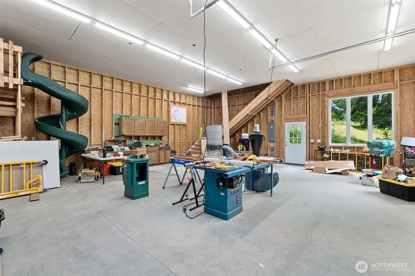
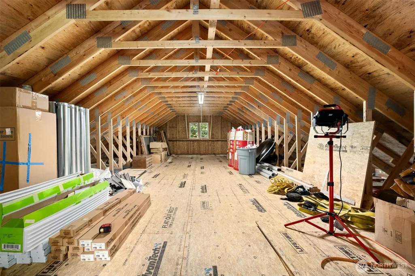
One-level living, 2.79 mostly flat acres & a shop that’s hard to find anywhere near Issaquah—this Tiger Mtn property offers a combination that opens up all kinds of possibilities. Tucked along a quiet rural lane, the 3 bdrm + separate office rambler works equally well for those wanting to age in place, raise a family, or simply have everything on one level. Inside, exceptional alder, mahogany & other rich woodwork gives the home warmth & character, from custom trim & built-ins to solid wood & French doors. The kitchen has room for 2 cooks + w/granite counters, stainless appls + generous eating area. Living rm w/custom built-ins + fireplace, while adjacent family rm has a cozy wood stove. Primary suite w/walk-in closet & updated bath w/radiant heated floors, dual sinks & large tiled shower. Outside, a huge covered deck becomes another living space—room to dine, entertain or simply take in the private, sunny setting year-round. Just beyond, a detached 2-room flex space works beautifully as an office, gym, playrm or guest retreat. Then there’s the shop. Built in 2024 on a 2nd tax lot, this permitted 1,344 sq ft shop was thoughtfully designed for serious use: reinforced 5" slab capable of supporting vehicle lifts, nearly 13' ceilings, dual 10' doors, 200-amp service & EV-ready wiring. Above is another 500 sq ft for storage or future finishing. The 2nd lot even has its own drilled well. Nearby trails, space, privacy, 1 level living, & a shop you’ll rarely find this close to town!
| Elementary School | Middle School | High School |
|---|---|---|
| Maple Hills Elem | Maywood Mid | Liberty Snr High |
| Price History | |
|---|---|
| 9/25/2026 | Listed $1,298,500 |
General Features
| Living Area | 2720 |
|---|---|
| Sewer | Septic Tank |
| Heating | 90%+ High Efficiency,Forced Air,Heat Pump,Wall Furnace |
| Cooling | Central Air,Forced Air |
| Possession | Closing |
| Roof | Composition |
| Appliances | Dishwasher,Dryer,Microwave,Refrigerator,Stove(s)/Range(s),Washer |
| Architectural Style | Craftsman |
| Security Features | Partially Fenced,Security System |
| Year Built | 1966 |
| Topography | Level,Partial Slope |
| Levels | One |
| Property Subtype | Single Family Residence |
| Tax Year | 2025 |
| County | King |
| New Construction | No |
| Property Type | Residential |
| HOA | No |
| Attached Garage | Yes |
| Subdivision Name | Tiger Mountain |
| Facing Direction | Northeast |
| Garage Y/N | Yes |
| Full Baths | 1 |
| Special Listing Conditions | None |
| Status | Active |
| Directions | From Issaquah/Hobart Rd,turn onto SE 172nd Street. Hard left from southbound,easy up from northbound. First corner,turn right,property is on your left. House is second left. |
| High School | Liberty Snr High |
| City | Issaquah |
| Entry Location | Main |
| Senior Community Y/N | No |
| High School District | Issaquah |
| MLS Area | 500 - East Side/South of I-90 |
| Lot Size Units | Square Feet |
| Lot Size Square Feet | 121531 |
| Carport Y/N | No |
| Listing Terms | Cash,Conventional,FHA,VA Loan |
| Elementary School | Maple Hills Elem |
| Land Lease Y/N | No |
| Tax Annual Amount | 10722 |
| Middle/Junior High School | Maywood Mid |
| Property Condition | Very Good |
| Public Remarks | One-level living,2.79 mostly flat acres & a shop thats hard to find anywhere near Issaquahthis Tiger Mtn property offers a combination that opens up all kinds of possibilities. Tucked along a quiet r |
| Structure Type | House |
| Building Area Units | Square Feet |
| Standard Status | Active |
| Water Company | Private Well |
| Property Style | 10 - 1 Story |
| NWM_ShowMapLink | Yes |
Interior Features
| Interior Amenities | Bath Off Primary,Ceiling Fan(s),Dbl Pane/Storm Window,Dining Room,Fireplace,French Doors,Pantry,Security System,Skylight(s),Vaulted Ceiling(s),Walk-In Closet(s),Water Heater,Wired for Generator |
|---|---|
| Basement | None |
| Flooring | Bamboo/Cork,Ceramic Tile,Hardwood |
| Total Fireplaces | 2 |
| Fireplace Features | Wood Burning |
| Air Conditioning Y/N | Yes |
| Heating Y/N | Yes |
| Fireplace Y/N | Yes |
| 3/4 Baths | 1 |
| Total Bedrooms | 3 |
| Main Level Bedrooms | 1 |
| Total Baths | 2 |
| Bedrooms Possible | 3 |
| Water Heater Type | Electric |
| Water Heater Location | Utility Room |
| Fireplaces Main | 2 |
| Power Production Type | Electric,Wood |
| Baths Three Quarter Main | 1 |
| Bedrooms Lower | 2 |
| Baths Full Main | 1 |
| Bathrooms | 1.75 |
Exterior Features
| Exterior Amenities | Cement Planked,Wood |
|---|---|
| Vegetation | Garden Space |
| Parking Features | Driveway,Attached Garage,Detached Garage,Off Street,RV Parking |
| Lot Features | Dead End Street,Paved |
| Water Source | Individual Well |
| Total Parking | 11 |
| Inclusions | Dishwasher(s),Dryer(s),Microwave(s),Refrigerator(s),Stove(s)/Range(s),Washer(s) |
| Foundation Details | Poured Concrete |
| Building Area Total | 2720 |
| Lot Dimensions | Irregular Shaped |
| Lot Size Acres | 2.79 |
| Waterfront Y/N | No |
| Covered Spaces | 5 |
| Irrigation Water Rights Y/N | No |
| Site Features | Cable TV,Deck,Fenced-Partially,High Speed Internet,Outbuildings,RV Parking,Shop |
| Parking Uncovered Total | 6 |
| Lot Number | short plat |
Amenities
- Foreclosure
- Views
- Short Sale
- New Construction
- Adult 55+
- Lease To Own
- No HOA Fees
- Furnished
- Primary On Main
- Air Conditioning
- Seller Finance
- Green
- Fixer Upper
- Horse
- Golf
- Fireplace
- Deck
- Garage
- Basement
- Pool
Property vs Single Family Average in 98027
Price
Taxes
Year Built
In The Neighborhood
Views
Issaquah
$ 1,398,500
- Type
- Single Family | Active
- Size
- 2,680 SqFt
- Rooms
- 3 Beds + 2 Baths
 Listed by: Windermere Real Estate/East
Views
Issaquah
$ 1,000,000
- Type
- Single Family | Active
- Size
- 2,000 SqFt
- Rooms
- 4 Beds + 2 Baths
Listed by: Windermere Real Estate/East
Views
Issaquah
$ 2,950,000
- Type
- Single Family | Active
- Size
- 4,760 SqFt
- Rooms
- 4 Beds + 5.5 Baths
Listed by: Best Choice Realty LLC

