

Views


Address
11 E Alder Place W, Shelton, WA
Price
$ 405,000
Property Attributes
- ID#2586909
- TypeSingle Family
- CountyMASON
- CityShelton
- AreaShelton
- NeighborhoodOak Park
- Zip98584
- StyleSplit Entry
- Year Built1976
- Taxes$ 3141
- Price$ 405,000
- Bedrooms3
- Full Bathrooms2
- Half Bathrooms0
- Sqr Footage1618
- Lot Size0.17 Acres
Data Source:
Northwest Multiple Listing Service (NWMLS)
Property Description
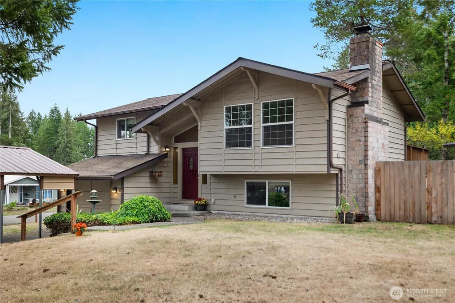
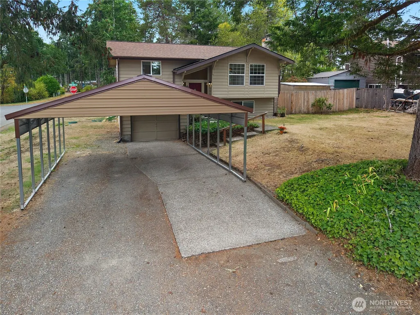
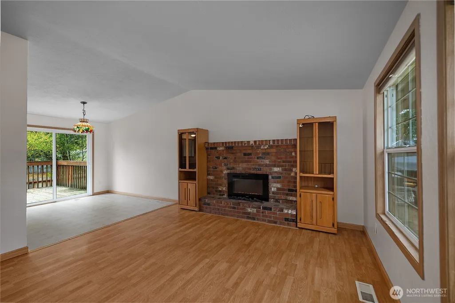
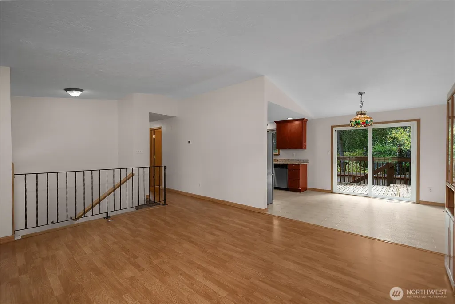
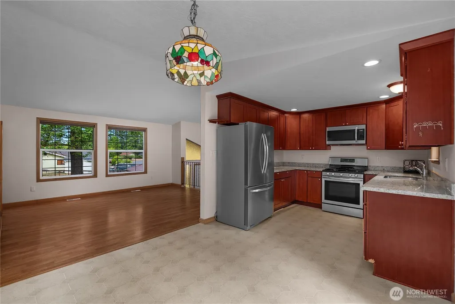
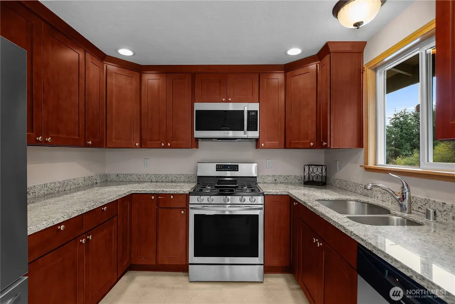
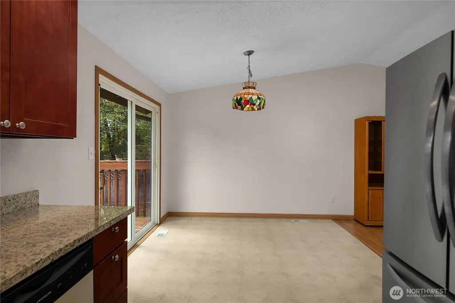
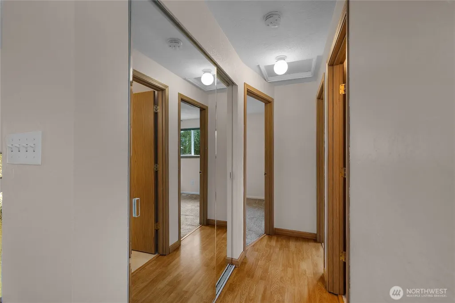
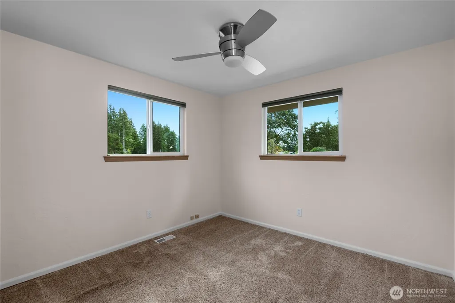
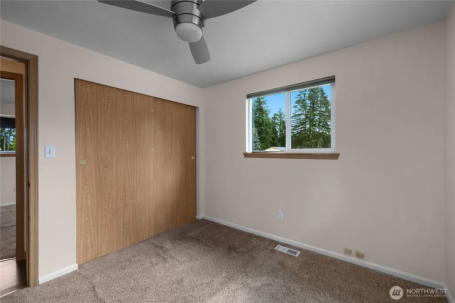
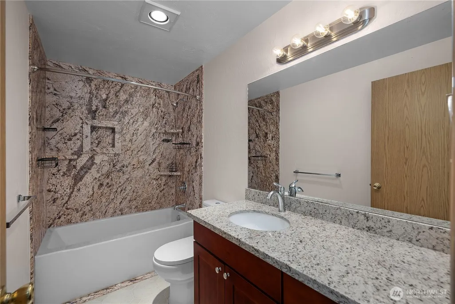
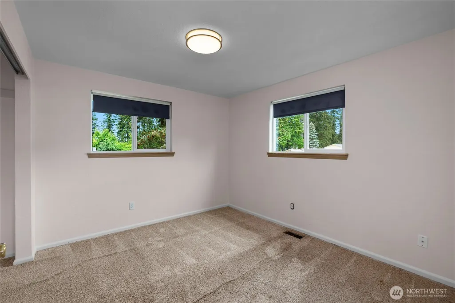
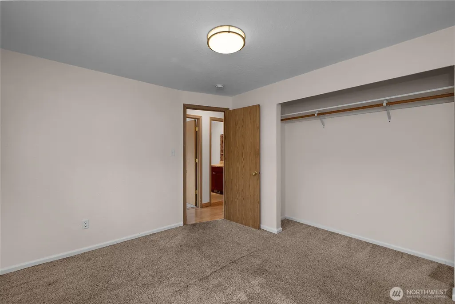
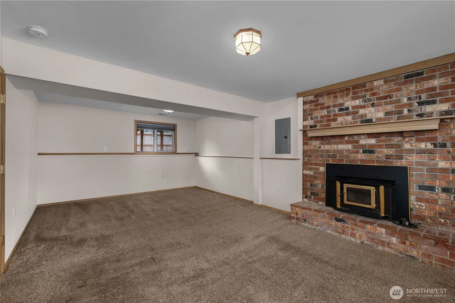
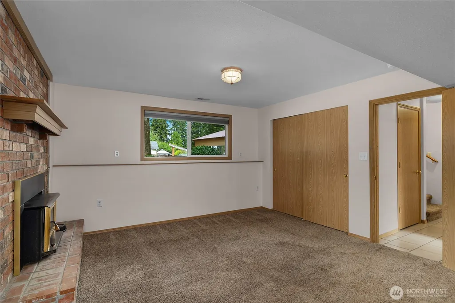
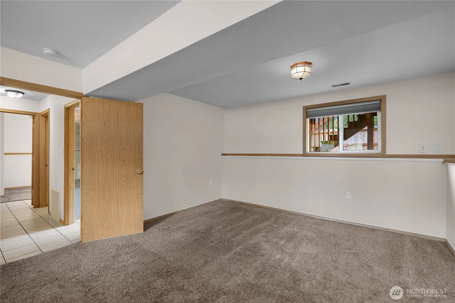
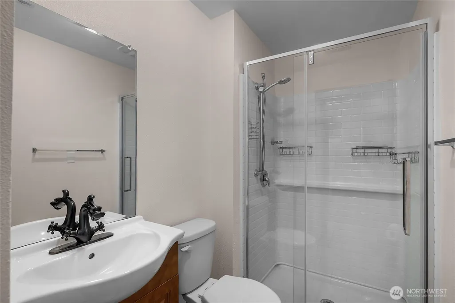
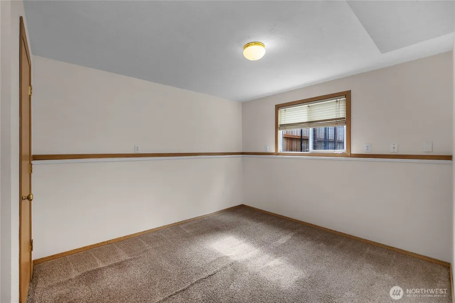
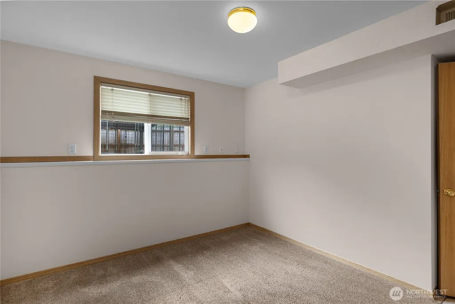
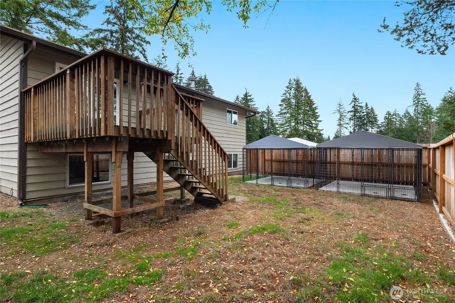
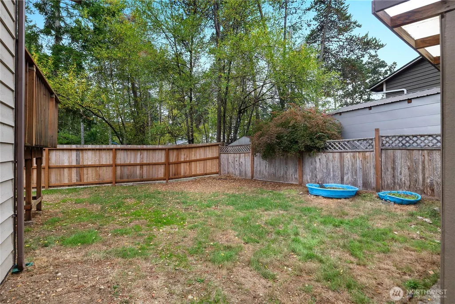
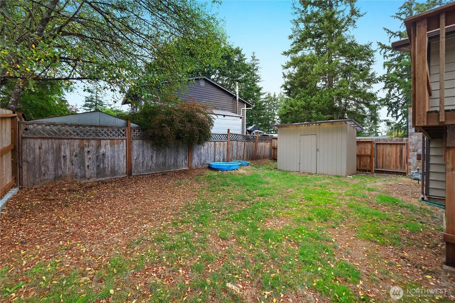
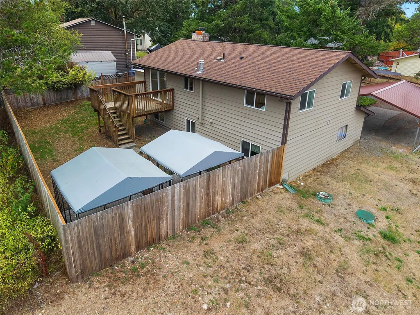
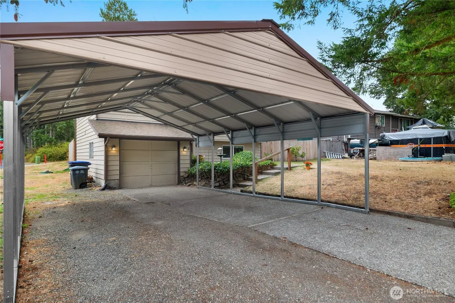
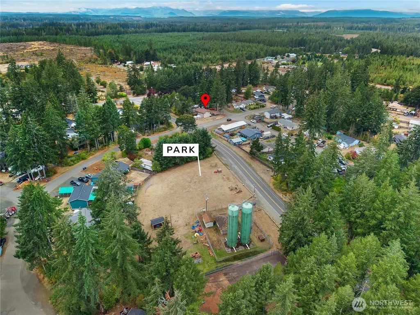
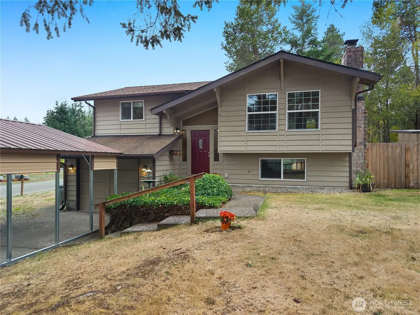
Move-in ready and beautifully updated! This 3-bedroom home offers flexible living space with a downstairs bonus room that could easily serve as a 4th bedroom, home office, or additional living area. Extensive updates include a newer roof, windows, furnace, water heater, appliances, interior paint, fencing, and beautifully updated kitchen and bathrooms. The kitchen features granite countertops and rich cherry cabinetry, while a full bath upstairs and convenient walk-in shower downstairs add functionality. Stay cozy all winter with an electric fireplace insert upstairs and a wood-burning fireplace downstairs - perfect for adding warmth while helping reduce electric heating costs. Washer and dryer stay! Outside, enjoy a large, fully fenced backyard and an oversized carport with room to park multiple vehicles. Located near a neighborhood park with a playground and just a short distance from Johns Creek for even more outdoor recreation. So many updates are already done - just move in and enjoy!
| Elementary School | Middle School | High School |
|---|---|---|
| Mountain View Elementary | Oakland Bay Jr HS | Shelton High |
| Price History | |
|---|---|
| 9/24/2026 | Listed $405,000 |
General Features
| Living Area | 1618 |
|---|---|
| Sewer | Septic Tank |
| Heating | 90%+ High Efficiency,Forced Air |
| Cooling | Forced Air,Window Unit(s) |
| Possession | Closing |
| Roof | Composition |
| Appliances | Dishwasher,Dryer,Microwave,Refrigerator,Stove(s)/Range(s),Washer |
| HOA Fee | 88 |
| Association Fee Includes | Common Area Maintenance |
| Security Features | Fully Fenced |
| Year Built | 1976 |
| View | Territorial |
| Topography | Level |
| Levels | Multi/Split |
| Property Subtype | Single Family Residence |
| Tax Year | 2026 |
| Community Features | CCRs,Park,Playground,Trail(s) |
| Assoc Fee Paid Per | Annually |
| County | Mason |
| New Construction | No |
| Property Type | Residential |
| HOA | Yes |
| Attached Garage | Yes |
| Subdivision Name | Oak Park |
| Garage Y/N | Yes |
| Full Baths | 1 |
| Special Listing Conditions | None |
| Status | First Look |
| Directions | Hwy 101 to Wallace Kneeland Blvd. Left on Brockdale Road,right on Oak Park Way. First left on Fir Drive to first Cul-de-sac on left. House on corner of Fir and Alder Ct. |
| High School | Shelton High |
| City | Shelton |
| Entry Location | Split |
| Senior Community Y/N | No |
| High School District | Shelton |
| MLS Area | 175 - Shelton |
| Lot Size Units | Square Feet |
| Lot Size Square Feet | 7405 |
| Carport Y/N | Yes |
| Listing Terms | Cash,Conventional,FHA,USDA Loan,VA Loan |
| Elementary School | Mountain View Elementary |
| Land Lease Y/N | No |
| Tax Annual Amount | 3141 |
| Middle/Junior High School | Oakland Bay Jr HS |
| Public Remarks | Move-in ready and beautifully updated! This 3-bedroom home offers flexible living space with a downstairs bonus room that could easily serve as a 4th bedroom,home office,or additional living area. Ex |
| Structure Type | House |
| Building Area Units | Square Feet |
| Standard Status | Coming Soon |
| Water Company | Oak Park |
| Property Style | 14 - Split Entry |
| NWM_ShowMapLink | Yes |
Interior Features
| Interior Amenities | Ceiling Fan(s),Dbl Pane/Storm Window,Dining Room,Fireplace,Vaulted Ceiling(s),Water Heater |
|---|---|
| Basement | Daylight,Finished |
| Flooring | Ceramic Tile,Laminate,Vinyl,Carpet |
| Total Fireplaces | 2 |
| Fireplace Features | Electric,Wood Burning |
| Air Conditioning Y/N | Yes |
| Heating Y/N | Yes |
| Fireplace Y/N | Yes |
| 3/4 Baths | 1 |
| Total Bedrooms | 3 |
| Main Level Bedrooms | 3 |
| Total Baths | 2 |
| Bedrooms Possible | 3 |
| Water Heater Type | Gas |
| Water Heater Location | Laundry Room |
| Fireplaces Upper | 1 |
| Fireplaces Lower | 1 |
| Power Production Type | Electric,Natural Gas |
| Baths Three Quarter Lower | 1 |
| Baths Full Main | 1 |
| Bathrooms | 1.75 |
Exterior Features
| Exterior Amenities | Wood Products |
|---|---|
| Vegetation | Garden Space |
| Parking Features | Detached Carport,Driveway,Attached Garage,Off Street |
| Lot Features | Corner Lot,Cul-De-Sac,Paved |
| Water Source | Community |
| Total Parking | 2 |
| Inclusions | Dishwasher(s),Dryer(s),Microwave(s),Refrigerator(s),Stove(s)/Range(s),Washer(s) |
| Foundation Details | Poured Concrete |
| Building Area Total | 1618 |
| Lot Size Acres | 0.17 |
| Waterfront Y/N | No |
| Covered Spaces | 2 |
| Irrigation Water Rights Y/N | No |
| Site Features | Cable TV,Deck,Dog Run,Fenced-Fully,Gas Available,High Speed Internet,Outbuildings |
Amenities
- Foreclosure
- Views
- Short Sale
- New Construction
- Adult 55+
- Lease To Own
- No HOA Fees
- Furnished
- Primary On Main
- Air Conditioning
- Seller Finance
- Green
- Fixer Upper
- Horse
- Golf
- Fireplace
- Deck
- Garage
- Basement
- Pool
Property vs Single Family Average in 98584
Price
Taxes
Year Built


