

Open House Sat, Sep 26th 12:00 PM - 02:00 PM - Views
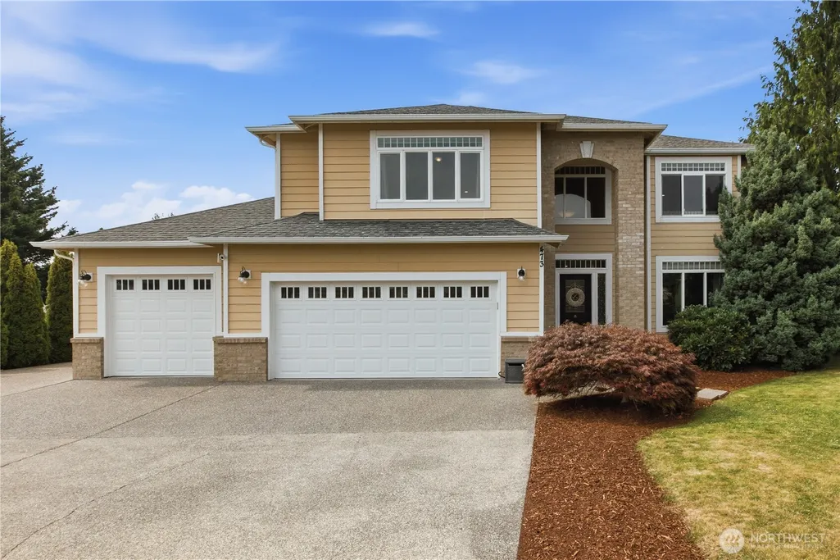
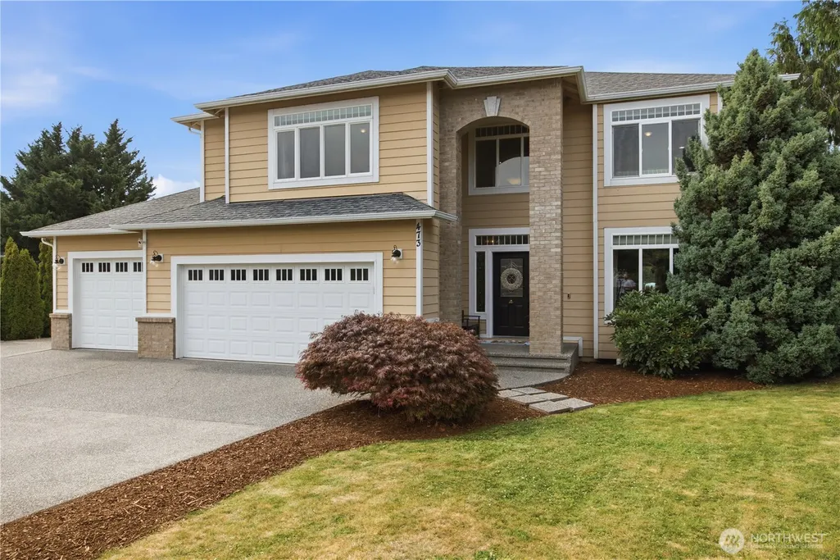
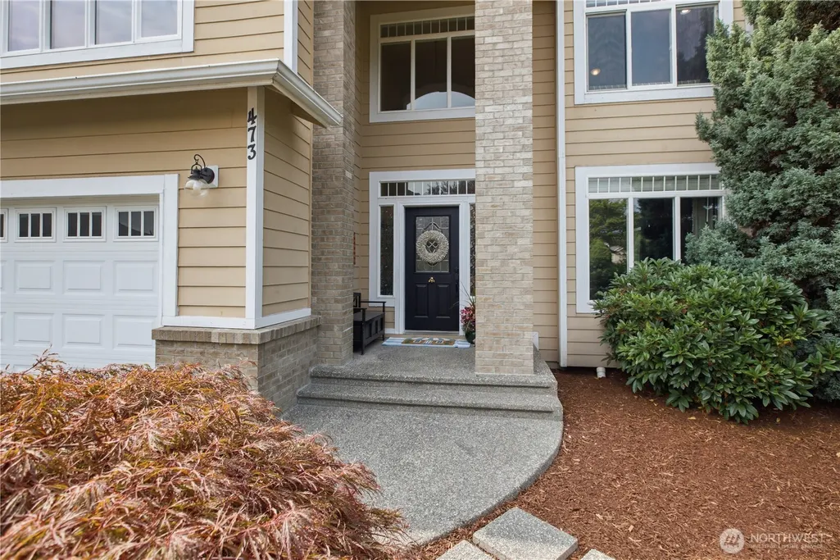
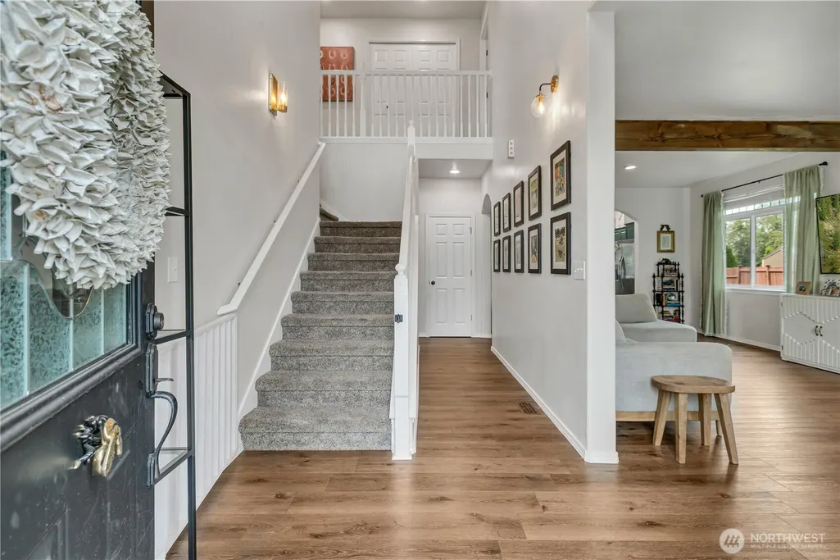




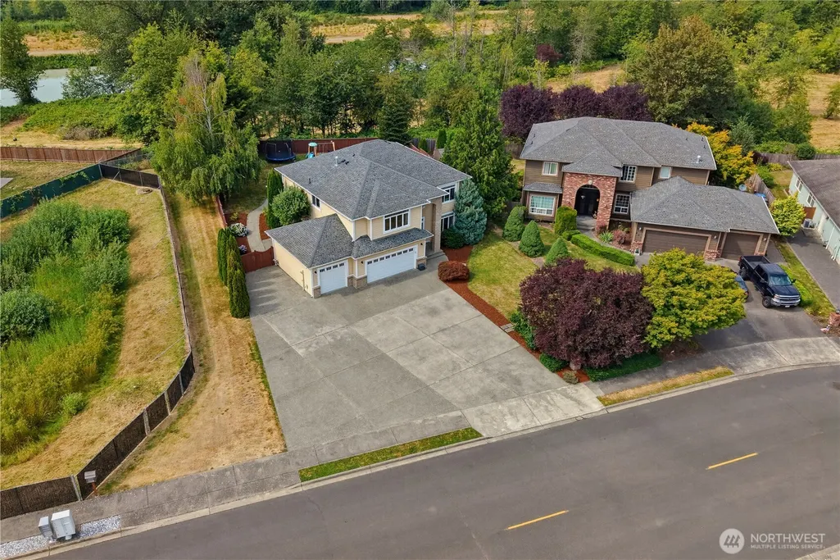
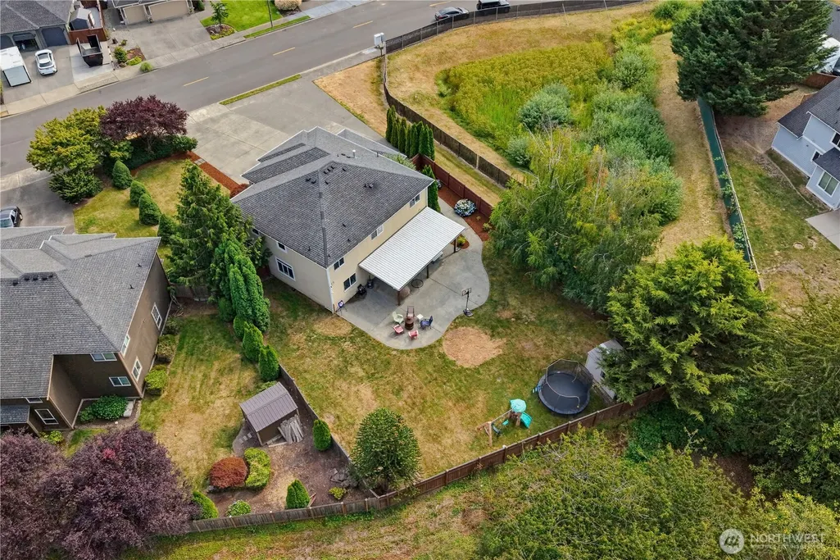
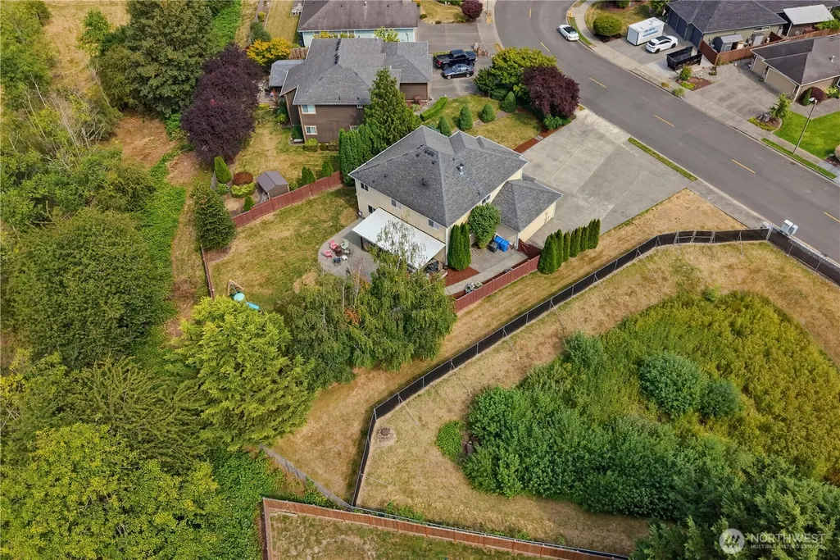
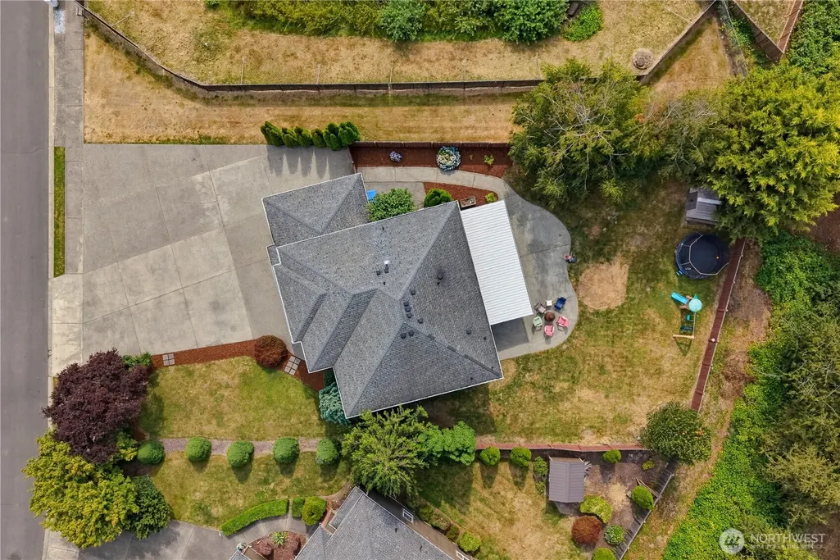
Address
473 Mountain Circle Drive, Buckley, WA
Price
$ 688,750
Property Attributes
- ID#2585864
- TypeSingle Family
- CountyPIERCE
- CityBuckley
- AreaBuckley-South Prairie
- NeighborhoodBuckley
- Zip98321
- StyleContemporary
- Year Built2000
- Taxes$ 7205
- Price$ 688,750
- Bedrooms4
- Full Bathrooms2
- Half Bathrooms1
- Sqr Footage2658
- Lot Size0.3258 Acres
Data Source:
Northwest Multiple Listing Service (NWMLS)
Property Description
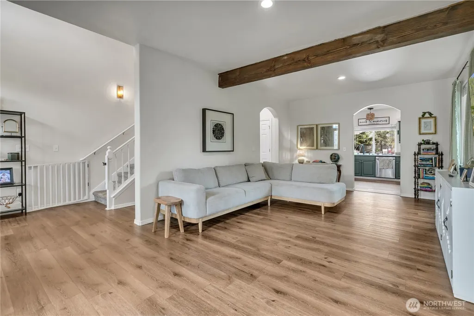
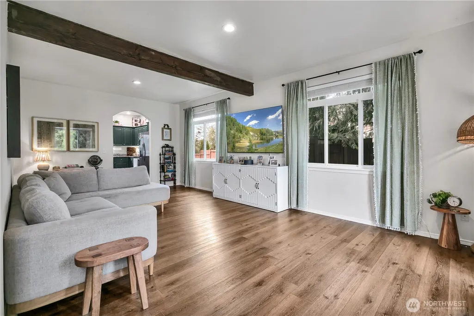
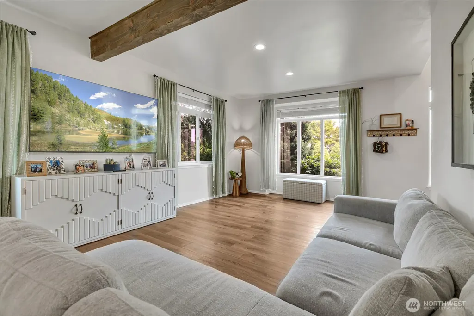
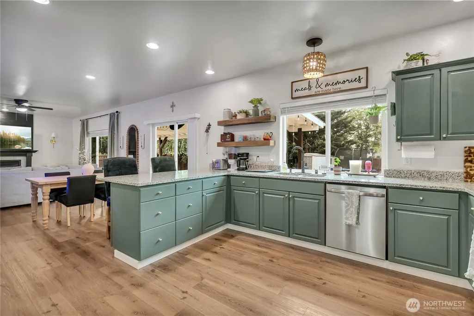
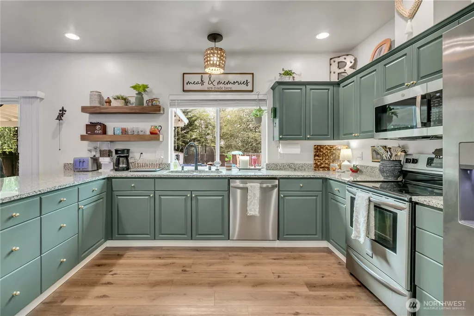
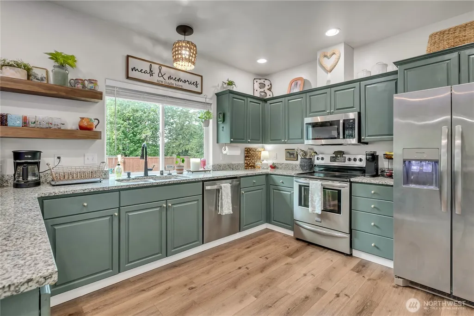
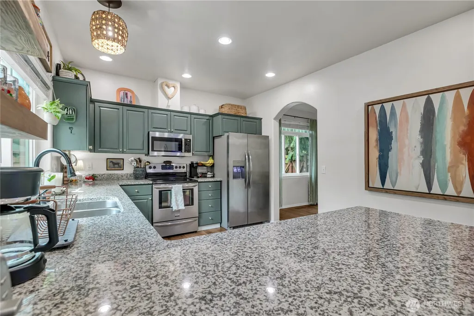
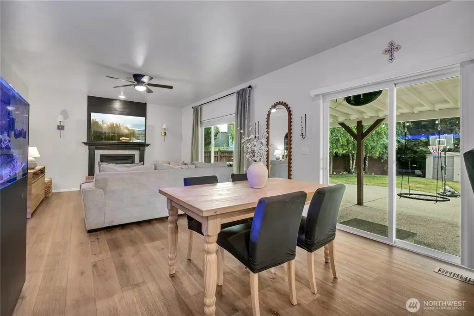
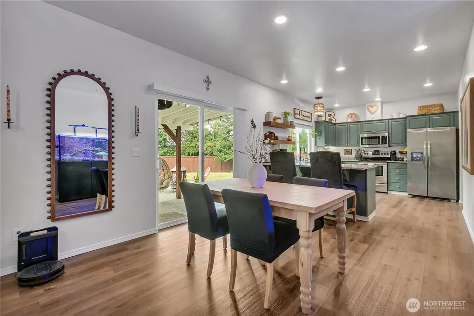
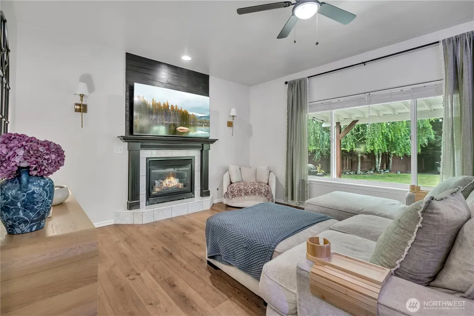
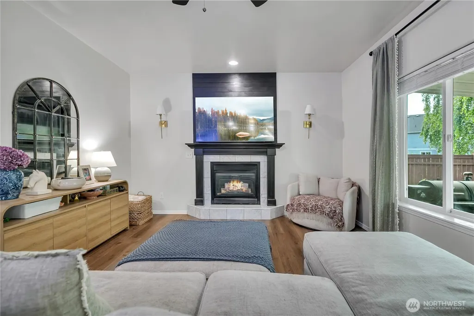
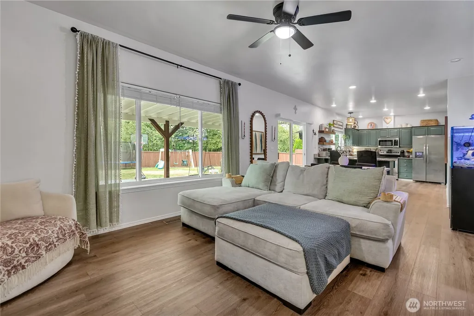
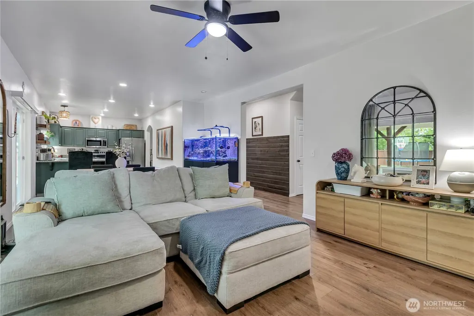
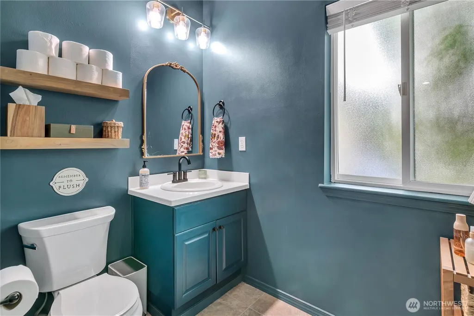
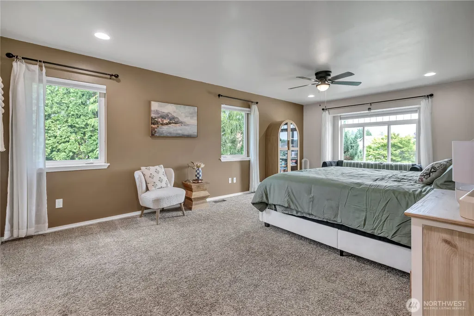
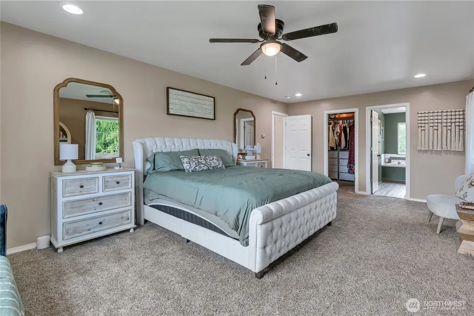
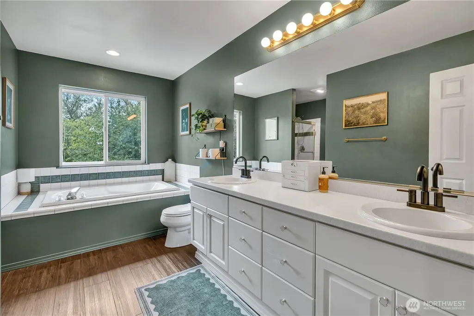
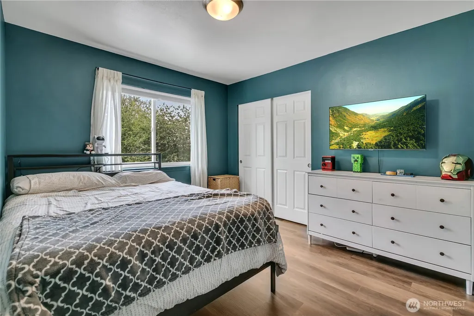
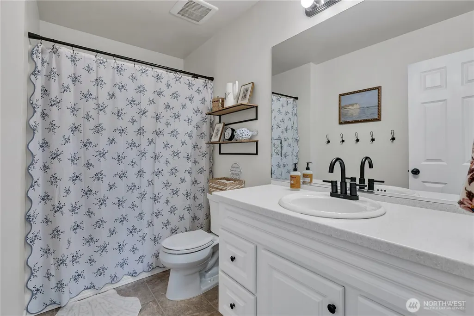
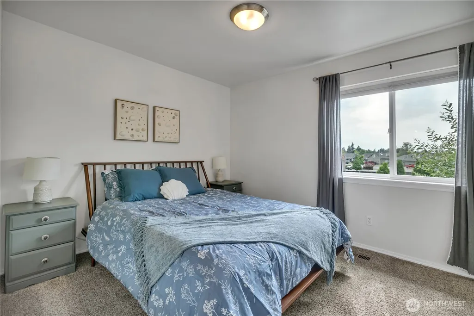
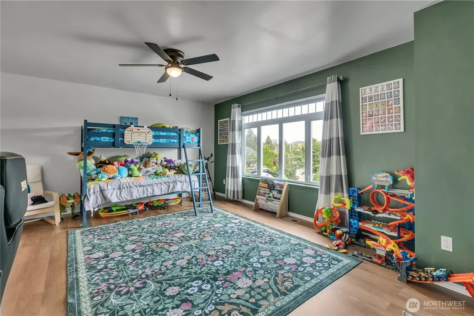
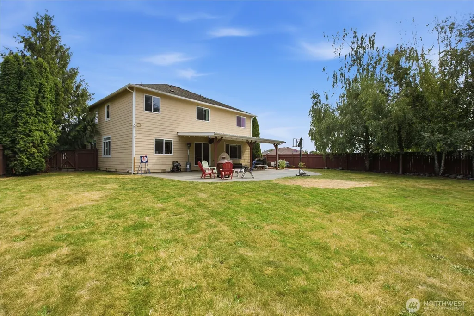
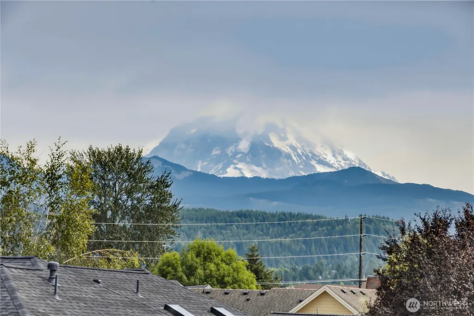
This 4 bed/2.5 bath home has been thoughtfully refreshed from top to bottom — and it shows. Fresh paint throughout gives every room a clean, bright feel, while new LVP flooring flows seamlessly through the space. The kitchen shines with a new fridge, dishwasher, and microwave, plus updated faucets that tie it all together. New light sconces add a modern touch, and the primary bedroom features a ceiling fan to keep things comfortable year-round. Newer blinds in every room mean you're moving in with everything already done. The updates go beyond the surface too — duct cleaning and new crawlspace insulation mean the bones of this home are just as dialed in as the finishes. Top it all off with stunning Mt. Rainier views, and this one is truly move-in ready. Come see it today!
| Elementary School | Middle School | High School |
|---|---|---|
| Elk Ridge Elem | Glacier Middle Sch | White River High |
| Price History | |
|---|---|
| 9/24/2026 | Listed $688,750 |
General Features
| Living Area | 2658 |
|---|---|
| Sewer | Sewer Connected |
| Heating | Forced Air,Heat Pump |
| Cooling | Forced Air,Heat Pump |
| Possession | Closing |
| Roof | Composition |
| Appliances | Dishwasher,Disposal,Microwave,Refrigerator,Stove(s)/Range(s) |
| HOA Fee | 15 |
| Architectural Style | Contemporary |
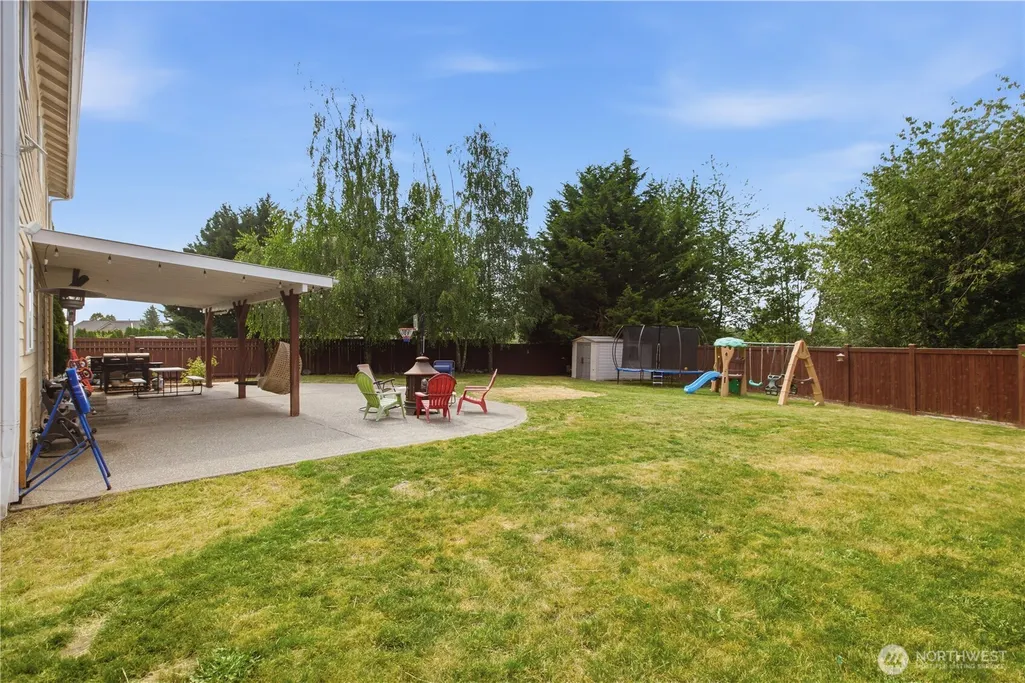
| Security Features | Fully Fenced |
| Year Built | 2000 |
| View | Mountains,Territorial |
| Topography | Level |
| Levels | Two |
| Property Subtype | Single Family Residence |
| Tax Year | 2026 |
| Community Features | CCRs |
| Assoc Fee Paid Per | Monthly |
| County | Pierce |
| New Construction | No |
| Property Type | Residential |
| HOA | Yes |
| Attached Garage | Yes |
| Subdivision Name | Buckley |
| Garage Y/N | Yes |
| Full Baths | 2 |
| Special Listing Conditions | None |
| Status | Active |
| Directions | GPS Friendly :) |
| High School | White River High |
| City | Buckley |
| Entry Location | Main |
| Senior Community Y/N | No |
| High School District | White River |
| MLS Area | 111 - Buckley/South Prairie |
| Lot Size Units | Square Feet |
| Lot Size Square Feet | 14190 |
| Carport Y/N | No |
| Listing Terms | Cash,Conventional,FHA,VA Loan |
| Elementary School | Elk Ridge Elem |
| Land Lease Y/N | No |
| Tax Annual Amount | 7205 |
| Middle/Junior High School | Glacier Middle Sch |
| Public Remarks | This 4 bed/2.5 bath home has been thoughtfully refreshed from top to bottom and it shows. Fresh paint throughout gives every room a clean,bright feel,while new LVP flooring flows seamlessly through |
| Structure Type | House |
| Building Area Units | Square Feet |
| Standard Status | Active |
| Water Company | City of Buckley |
| Property Style | 12 - 2 Story |
| NWM_ShowMapLink | Yes |
Interior Features
| Interior Amenities | Bath Off Primary,Ceiling Fan(s),Dbl Pane/Storm Window,Dining Room,Fireplace,Vaulted Ceiling(s),Walk-In Closet(s),Wired for Generator |
|---|---|
| Basement | None |
| Flooring | Ceramic Tile,Laminate,Carpet |
| Total Fireplaces | 1 |
| Fireplace Features | Gas |
| Air Conditioning Y/N | Yes |
| Heating Y/N | Yes |
| Fireplace Y/N | Yes |
| Half Baths | 1 |
| Total Bedrooms | 4 |
| Total Baths | 3 |
| Fireplaces Main | 1 |
| Power Production Type | Electric,Natural Gas |
| Bedrooms Upper | 4 |
| Baths Half Main | 1 |
| Baths Full Upper | 2 |
| Bathrooms | 2.5 |
Exterior Features
| Exterior Amenities | Brick,Cement/Concrete |
|---|---|
| Vegetation | Garden Space |
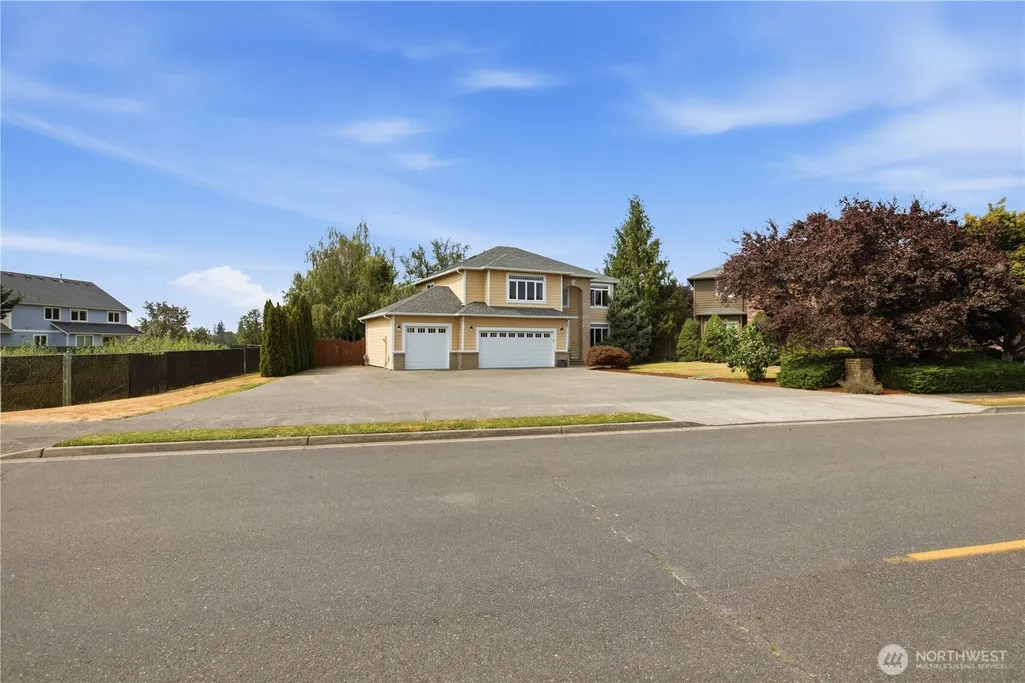
| Parking Features | Attached Garage |
| Lot Features | Adjacent to Public Land,Dead End Street,Paved,Sidewalk |
| Water Source | Public |
| Total Parking | 3 |
| Inclusions | Dishwasher(s),Garbage Disposal,Microwave(s),Refrigerator(s),Stove(s)/Range(s) |
| Foundation Details | Poured Concrete |
| Building Area Total | 2658 |
| Lot Size Acres | 0.3258 |
| Waterfront Y/N | No |
| Covered Spaces | 3 |
| Irrigation Water Rights Y/N | No |
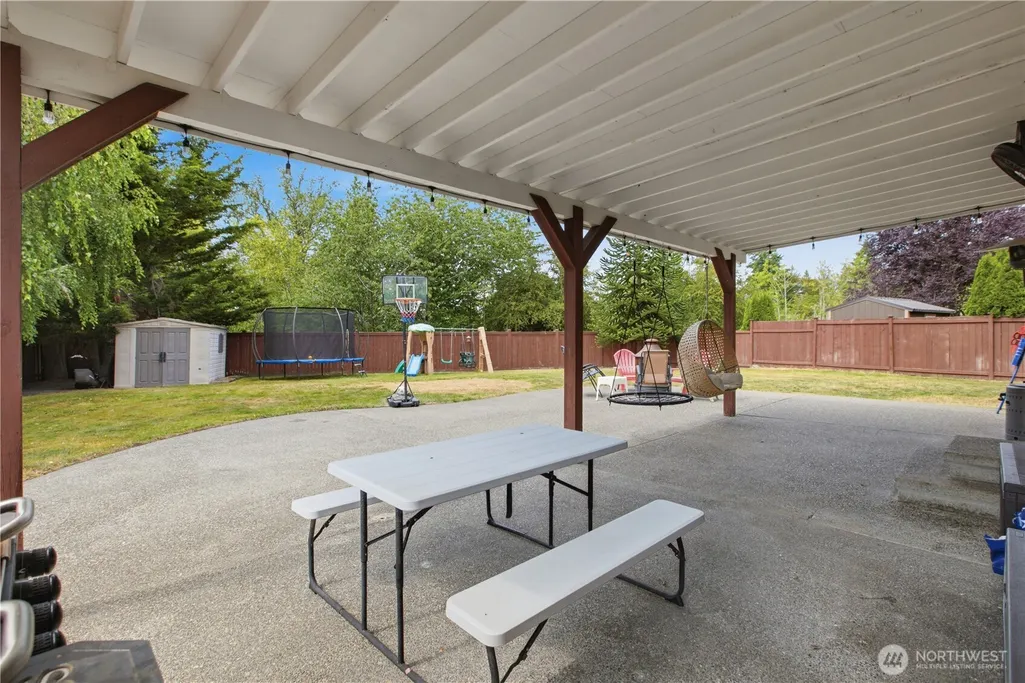
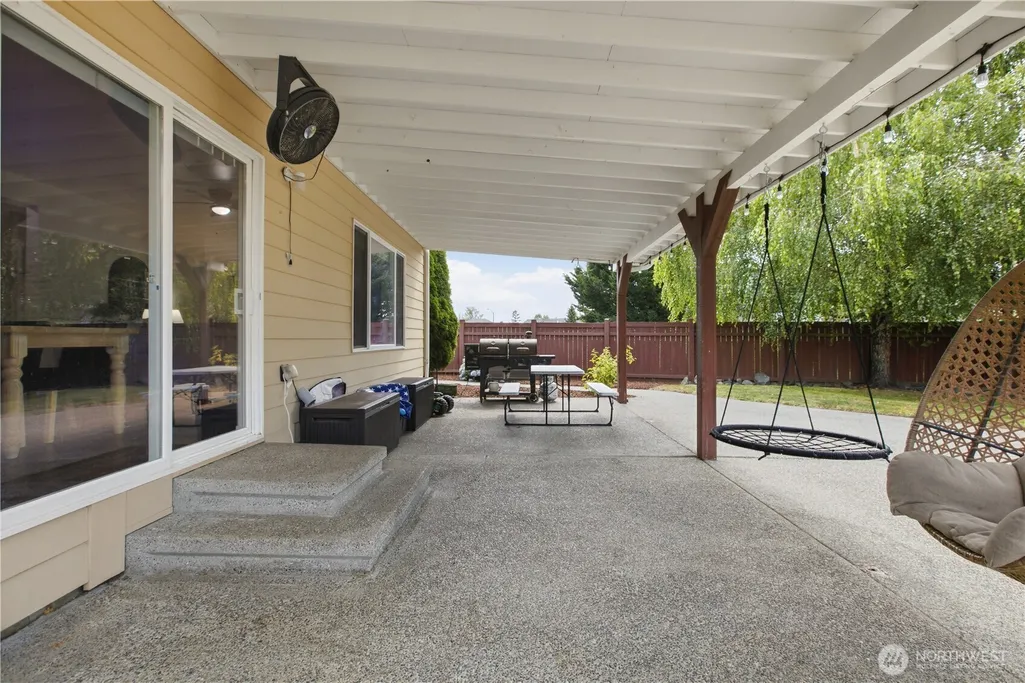
| Site Features | Cable TV,Fenced-Fully,Gas Available,High Speed Internet,Outbuildings,Patio |
Amenities
- Foreclosure
- Views
- Short Sale
- New Construction
- Adult 55+
- Lease To Own
- No HOA Fees
- Furnished
- Primary On Main
- Air Conditioning
- Seller Finance
- Green
- Fixer Upper
- Horse
- Golf
- Fireplace
- Deck
- Garage
- Basement
- Pool
Property vs Single Family Average in 98321
Price
Taxes
Year Built
In The Neighborhood
Open House
Buckley
$ 724,990
- Type
- Single Family | Active
- Size
- 2,087 SqFt
- Rooms
- 3 Beds + 2.5 Baths
 Listed by: Renaissance Real Estate LLC
Just Listed
Buckley
$ 399,950
- Type
- Single Family | Active
- Size
- 1,560 SqFt
- Rooms
- 3 Beds + 2 Baths
Listed by: John L. Scott R.E. Lake Tapps
Just Listed
Buckley
$ 565,000
- Type
- Single Family | Active
- Size
- 1,538 SqFt
- Rooms
- 3 Beds + 2.5 Baths
Listed by: Keller Williams West Sound
Buckley
$ 574,950
- Type
- Single Family | Active
- Size
- 2,076 SqFt
- Rooms
- 3 Beds + 2 Baths
Listed by: Inspire Realty
Buckley
$ 474,950
- Type
- Single Family | Active
- Size
- 888 SqFt
- Rooms
- 3 Beds + 1 Baths
Listed by: Inspire Realty
Views
Buckley
$ 1,500,000
- Type
- Single Family | Active
- Size
- 3,600 SqFt
- Rooms
- 3 Beds + 3 Baths
Listed by: Marketplace Sotheby's Intl Rty
Open House
Buckley
$ 599,000
- Type
- Single Family | Active
- Size
- 2,464 SqFt
- Rooms
- 4 Beds + 2.5 Baths
Listed by: KW Mountains to Sound Realty
Open House
Buckley
$ 869,888
- Type
- Single Family | Active
- Size
- 2,510 SqFt
- Rooms
- 3 Beds + 2.5 Baths
Listed by: Real Broker LLC
Reduced
Buckley
$ 449,999
- Type
- Single Family | Active
- Size
- 1,022 SqFt
- Rooms
- 3 Beds + 1 Baths
Listed by: Skyline Properties, Inc.
Open House
Buckley
$ 650,000
- Type
- Single Family | Active
- Size
- 1,748 SqFt
- Rooms
- 3 Beds + 2 Baths
Listed by: Timber Real Estate
Open House
Buckley
$ 530,000
- Type
- Single Family | Active
- Size
- 1,480 SqFt
- Rooms
- 3 Beds + 2 Baths
Listed by: Redfin
Open House
Buckley
$ 849,000
- Type
- Single Family | Active
- Size
- 2,704 SqFt
- Rooms
- 4 Beds + 2.5 Baths
Listed by: Real Broker LLC

