

Open House Sat, Sep 26th 12:00 PM - 03:00 PM - Views



Address
11210 Ne 60th Street, Kirkland, WA
Price
$ 2,998,880
Property Attributes
- ID#2584620
- TypeSingle Family
- CountyKING
- CityKirkland
- AreaKirkland-Bridle Trails
- NeighborhoodHoughton
- Zip98033
- Style2 Story
- Year Built2015
- Taxes$ 26157
- Price$ 2,998,880
- Bedrooms5
- Full Bathrooms4
- Half Bathrooms1
- Sqr Footage3730
- Lot Size0.2069 Acres
Data Source:
Northwest Multiple Listing Service (NWMLS)
Property Description
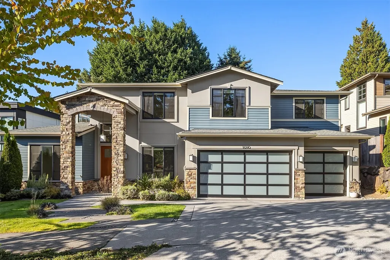
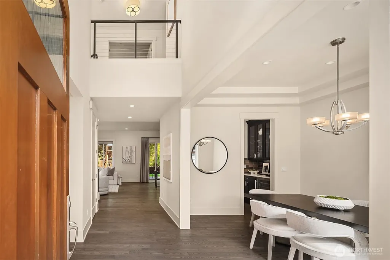
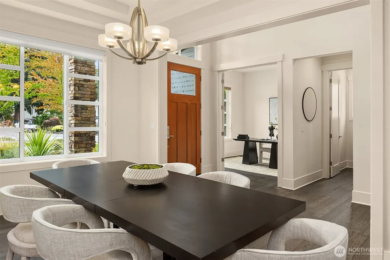
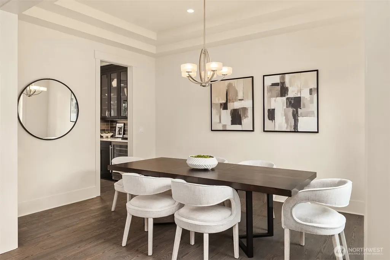
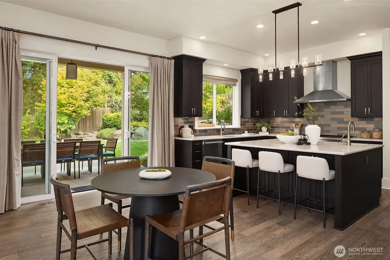
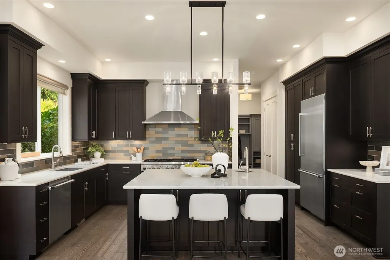
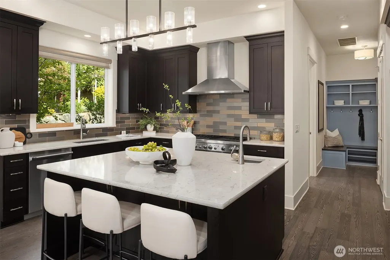
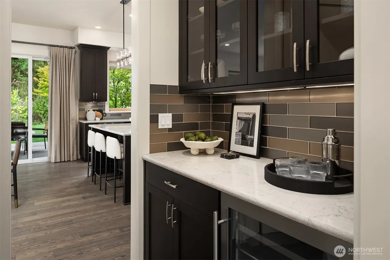
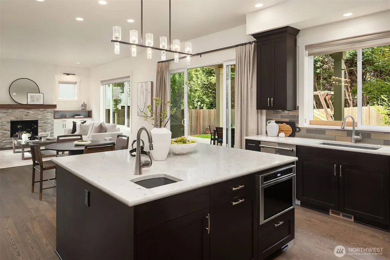
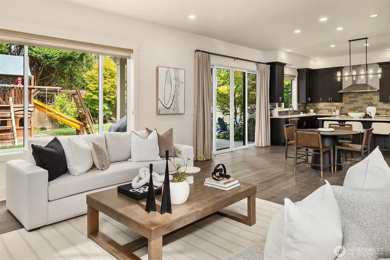
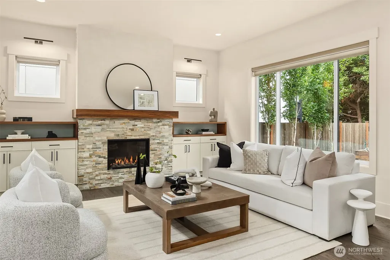
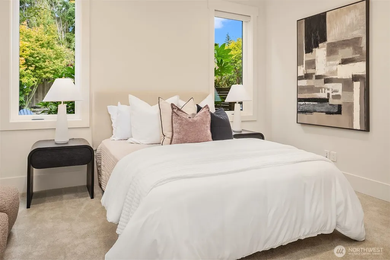
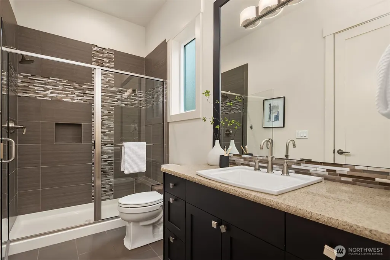
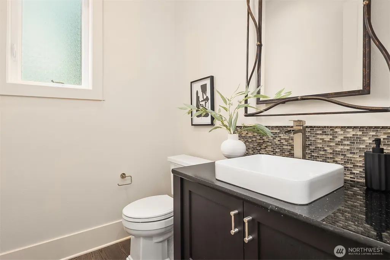
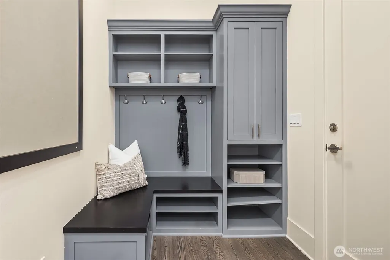
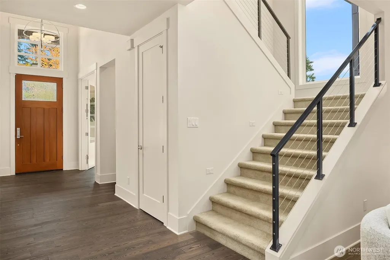
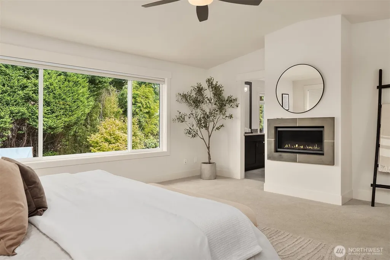
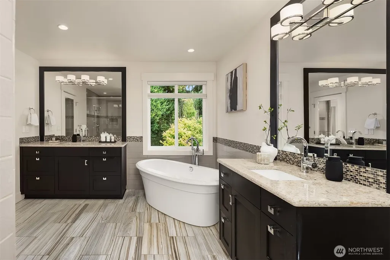
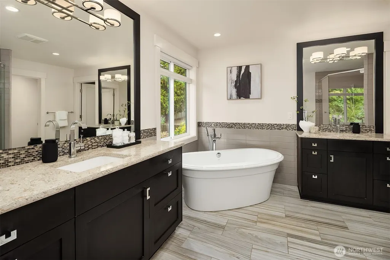
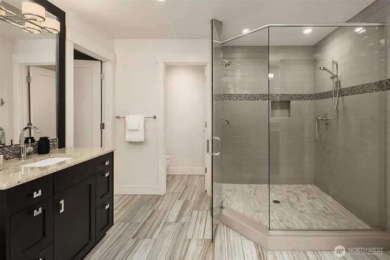
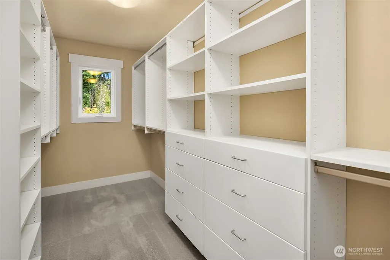
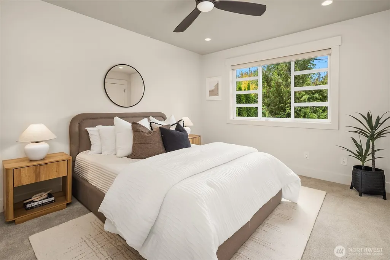
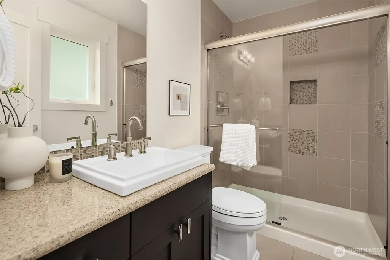
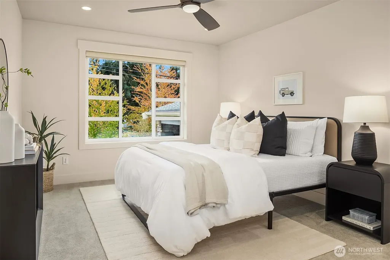
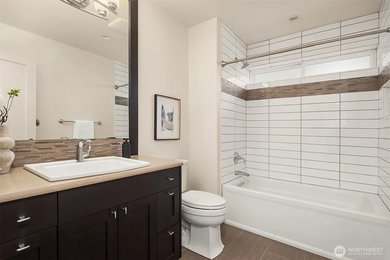
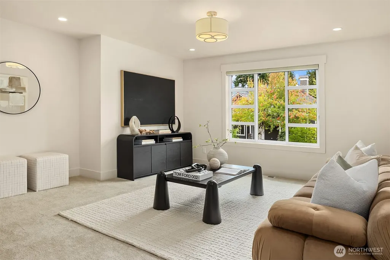
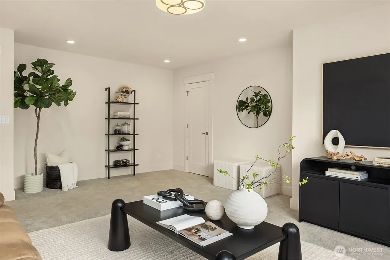
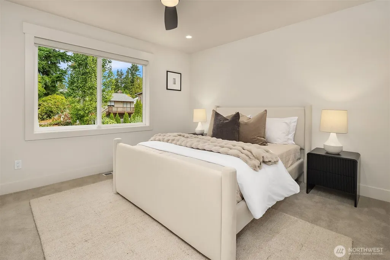
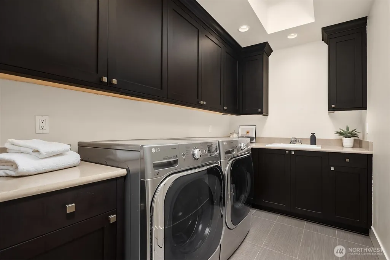
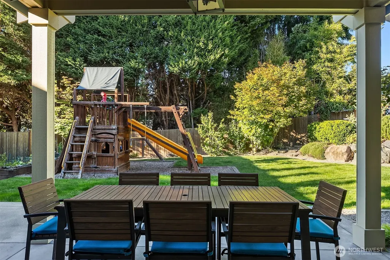
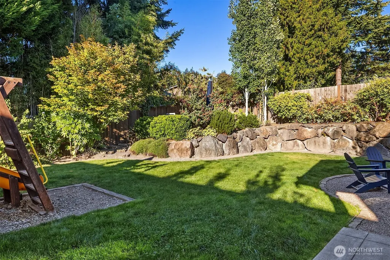
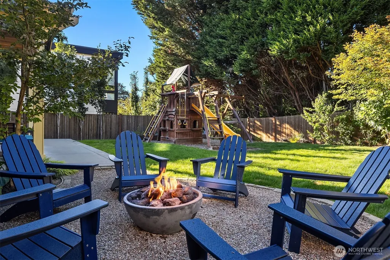
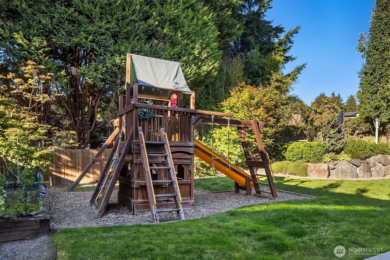
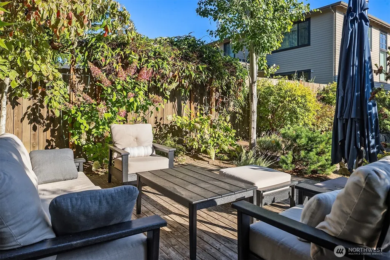
Set in Central Houghton, on a lush and beautifully landscaped lot, this home offers an idyllic floor plan with space, warmth, & flexibility that make everyday life easy. Ideally located with convenient access to International School, 520, DT Kirkland, & Google, the best of the Eastside is just minutes away. A vaulted entry introduces light filled interiors with 10' ceilings throughout the main level, hardwood floors, & fresh interior paint. The kitchen is designed for gathering, with quartz island, Thermador appliances, butler's pantry with beverage fridge, & walk-in pantry. The great room is incredibly spacious with custom built-ins flanking a gas fireplace, and formal + informal dining room ready for nights of entertaining. A wonderful layout with an office with glass French doors & main-level en-suite gives guests a comfortable space of their own. The backyard is the best surprise of all, with mature landscaping surrounding a large, fully fenced lawn with covered patio, fire pit, elevated gathering area, & play set, equally suited for al fresco dining, weekends with friends, or an evening by the fire. Upstairs, the primary suite feels wonderfully removed, with vaulted ceilings, fireplace, walk-in closet, & 5pc bath with soaking tub & oversized dual-head shower. An additional en-suite, generous bonus room, custom closet organizers, blackout shades, & a 3-car garage w Tesla charger bring an added level of function to a home designed to be enjoyed as much as it is lived in.
| Elementary School | Middle School | High School |
|---|---|---|
| Lakeview Elem | Kirkland Middle | Lake Wash High |
| Price History | |
|---|---|
| 9/24/2026 | Listed $2,998,880 |
General Features
| Living Area | 3730 |
|---|---|
| Sewer | Sewer Connected |
| Heating | Forced Air |
| Cooling | Central Air,Forced Air |
| Possession | Closing |
| Roof | Composition |
| Appliances | Dishwasher,Disposal,Double Oven,Dryer,Microwave,Refrigerator,Stove(s)/Range(s),Washer |
| Security Features | Fully Fenced |
| Year Built | 2015 |
| View | Territorial |
| Topography | Level |
| Levels | Two |
| Property Subtype | Single Family Residence |
| Tax Year | 2026 |
| County | King |
| New Construction | No |
| Property Type | Residential |
| HOA | No |
| Attached Garage | Yes |
| Subdivision Name | Houghton |
| Garage Y/N | Yes |
| Full Baths | 2 |
| Special Listing Conditions | None |
| Status | Active |
| Directions | GPS Friendly. |
| High School | Lake Wash High |
| City | Kirkland |
| Entry Location | Main |
| Senior Community Y/N | No |
| High School District | Lake Washington |
| MLS Area | 560 - Kirkland/Bridle Trails |
| Lot Size Units | Square Feet |
| Lot Size Square Feet | 9012 |
| Carport Y/N | No |
| Listing Terms | Cash,Conventional |
| Elementary School | Lakeview Elem |
| Land Lease Y/N | No |
| Tax Annual Amount | 26157 |
| Middle/Junior High School | Kirkland Middle |
| Property Condition | Very Good |
| Public Remarks | Set in Central Houghton,on a lush and beautifully landscaped lot,this home offers an idyllic floor plan with space,warmth,& flexibility that make everyday life easy. Ideally located with convenient a |
| Structure Type | House |
| Building Area Units | Square Feet |
| Builder Name | Serena construction |
| Standard Status | Active |
| Water Company | City of Kirkland |
| Property Style | 12 - 2 Story |
| NWM_ShowMapLink | Yes |
Interior Features
| Interior Amenities | Bath Off Primary,Ceiling Fan(s),Dbl Pane/Storm Window,Dining Room,Fireplace,Fireplace (Primary Bedroom),French Doors,Pantry,Skylight(s),Vaulted Ceiling(s),Walk-In Closet(s),Water Heater,Wine/Beverage |
|---|---|
| Basement | None |
| Flooring | Ceramic Tile,Hardwood,Carpet |
| Total Fireplaces | 2 |
| Fireplace Features | Gas |
| Air Conditioning Y/N | Yes |
| Heating Y/N | Yes |
| Fireplace Y/N | Yes |
| Half Baths | 1 |
| 3/4 Baths | 2 |
| Total Bedrooms | 5 |
| Main Level Bedrooms | 1 |
| Total Baths | 5 |
| Water Heater Type | Gas |
| Water Heater Location | Garage |
| Fireplaces Upper | 1 |
| Fireplaces Main | 1 |
| Power Production Type | Natural Gas |
| Baths Three Quarter Main | 1 |
| Baths Three Quarter Upper | 1 |
| Bedrooms Upper | 4 |
| Baths Half Main | 1 |
| Baths Full Upper | 2 |
| Bathrooms | 4 |
Exterior Features
| Exterior Amenities | Cement Planked,Stone,Wood |
|---|---|
| Parking Features | Attached Garage |
| Lot Features | Paved,Sidewalk |
| Water Source | Public |
| Total Parking | 6 |
| Inclusions | Dishwasher(s),Double Oven,Dryer(s),Garbage Disposal,Microwave(s),Refrigerator(s),Stove(s)/Range(s),Washer(s) |
| Foundation Details | Poured Concrete |
| Building Area Total | 3730 |
| Lot Size Acres | 0.2069 |
| Waterfront Y/N | No |
| Covered Spaces | 3 |
| Irrigation Water Rights Y/N | Yes |
| Site Features | Cable TV,Electric Car Charging,Fenced-Fully,Gas Available,High Speed Internet,Irrigation,Outdoor Fireplace,Patio,Sprinkler System |
| Parking Uncovered Total | 3 |
Amenities
- Foreclosure
- Views
- Short Sale
- New Construction
- Adult 55+
- Lease To Own
- No HOA Fees
- Furnished
- Primary On Main
- Air Conditioning
- Seller Finance
- Green
- Fixer Upper
- Horse
- Golf
- Fireplace
- Deck
- Garage
- Basement
- Pool
Property vs Single Family Average in 98033
Price
Taxes
Year Built
In The Neighborhood
Open House
Kirkland
$ 3,400,000
- Type
- Single Family | Active
- Size
- 3,249 SqFt
- Rooms
- 5 Beds + 4 Baths
 Listed by: Windermere Real Estate Central
Just Listed
Kirkland
$ 5,588,000
- Type
- Single Family | Active
- Size
- 5,360 SqFt
- Rooms
- 5 Beds + 6.5 Baths
Listed by: Windermere Real Estate/East
Just Listed
Kirkland
$ 945,000
- Type
- Single Family | Active
- Size
- 1,820 SqFt
- Rooms
- 3 Beds + 2.5 Baths
Listed by: Windermere Real Estate/East
Open House
Kirkland
$ 4,099,950
- Type
- Single Family | Active
- Size
- 4,230 SqFt
- Rooms
- 5 Beds + 4.5 Baths
Listed by: COMPASS
Open House
Kirkland
$ 1,689,000
- Type
- Single Family | Active
- Size
- 1,817 SqFt
- Rooms
- 3 Beds + 2.5 Baths
Listed by: Gillis Real Estate LLC
Views
Kirkland
$ 1,600,000
- Type
- Single Family | Active
- Size
- 2,460 SqFt
- Rooms
- 4 Beds + 3 Baths
Listed by: Windermere Real Estate Co.
Open House
Kirkland
$ 4,463,900
- Type
- Single Family | Active
- Size
- 3,858 SqFt
- Rooms
- 4 Beds + 4 Baths
Listed by: Windermere Real Estate/East
Water Views
Kirkland
$ 959,000
- Type
- Single Family | Active
- Size
- 1,321 SqFt
- Rooms
- 2 Beds + 2.5 Baths
Listed by: Windermere Real Estate/East
Water Views
Kirkland
$ 2,189,000
- Type
- Single Family | Active
- Size
- 3,410 SqFt
- Rooms
- 4 Beds + 3.5 Baths
Listed by: FIRST AND MAIN
Open House
Kirkland
$ 4,788,000
- Type
- Single Family | Active
- Size
- 4,681 SqFt
- Rooms
- 5 Beds + 4.5 Baths
Listed by: COMPASS
Water Views
Kirkland
$ 3,590,000
- Type
- Single Family | Active
- Size
- 4,107 SqFt
- Rooms
- 5 Beds + 4 Baths
Listed by: COMPASS
Open House
Kirkland
$ 3,850,000
- Type
- Single Family | Active
- Size
- 4,135 SqFt
- Rooms
- 5 Beds + 4.5 Baths
Listed by: Real Broker LLC
Open House
Kirkland
$ 1,699,000
- Type
- Single Family | Active
- Size
- 2,392 SqFt
- Rooms
- 3 Beds + 2.5 Baths
Listed by: COMPASS

