

Open House Sat, Sep 26th 12:00 PM - 02:00 PM - Views







Address
365 Ne Denny Way, Issaquah, WA
Price
$ 1,325,000
Property Attributes
- ID#2583664
- TypeSingle Family
- CountyKING
- CityIssaquah
- AreaEast of Lake Sammamish
- NeighborhoodIssaquah Highlands
- Zip98029
- StyleCraftsman
- Year Built2011
- Taxes$ 10720
- Price$ 1,325,000
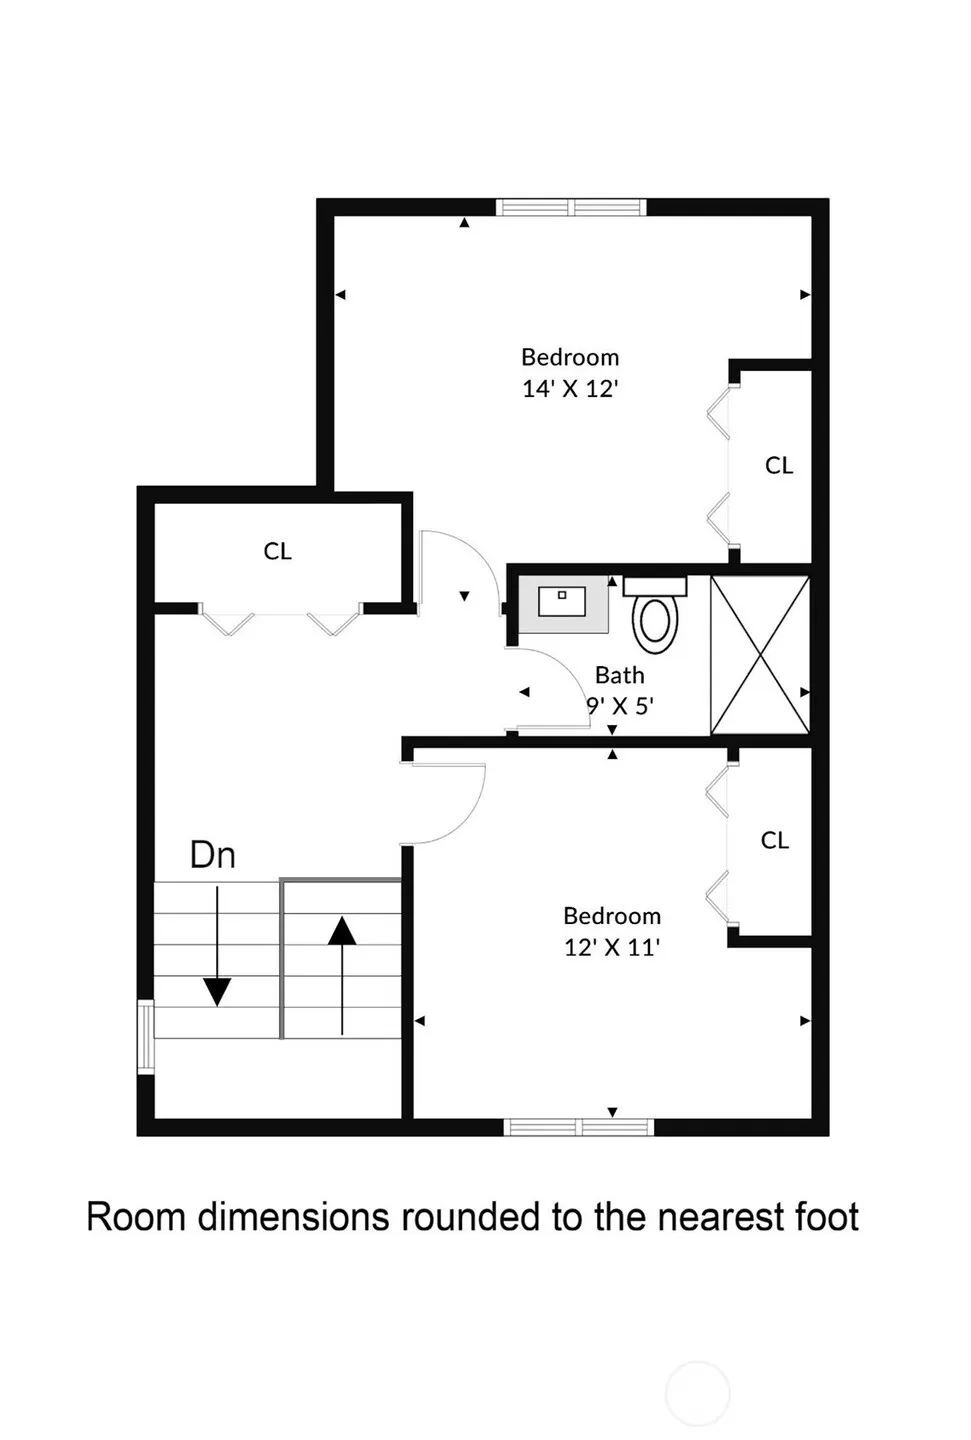
- Bedrooms4
- Full Bathrooms3
- Half Bathrooms1
- Sqr Footage2171
- Lot Size0.0429 Acres
Data Source:
Northwest Multiple Listing Service (NWMLS)
Property Description
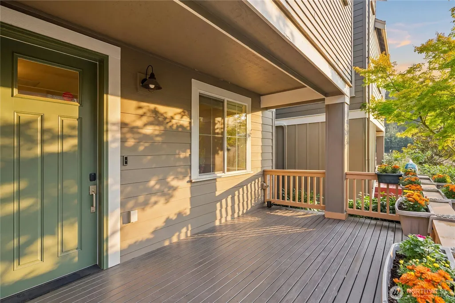
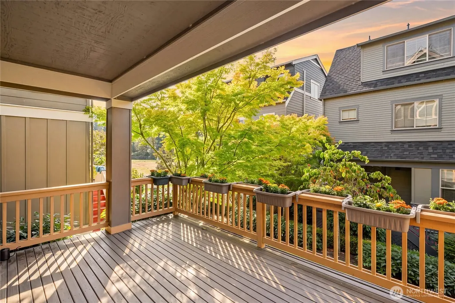
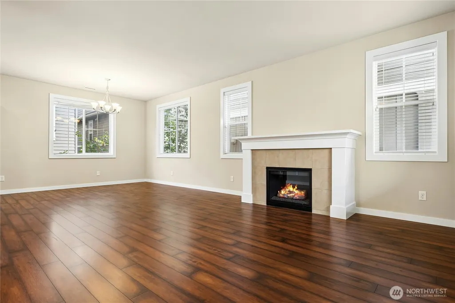
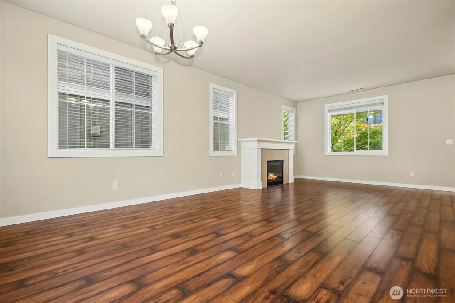
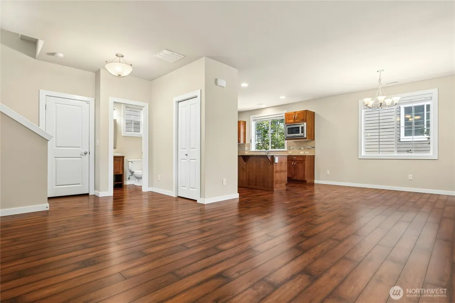
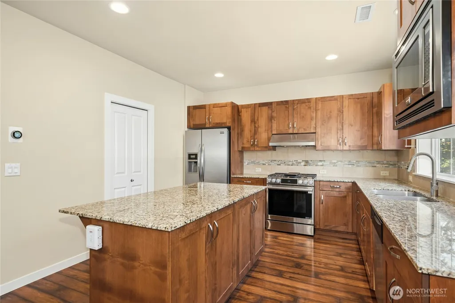
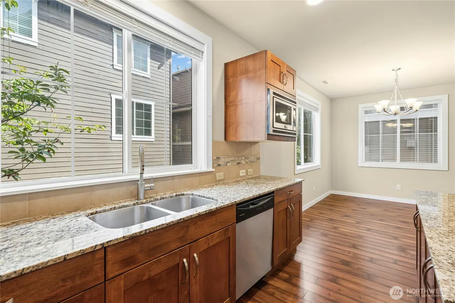
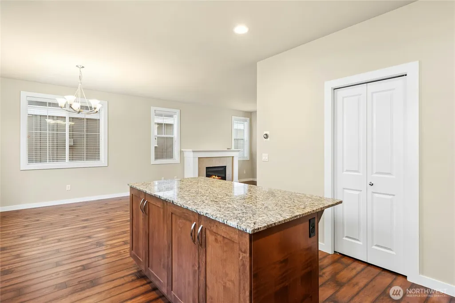
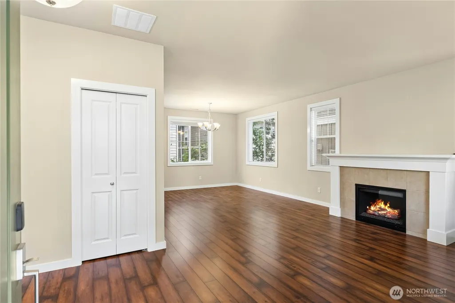
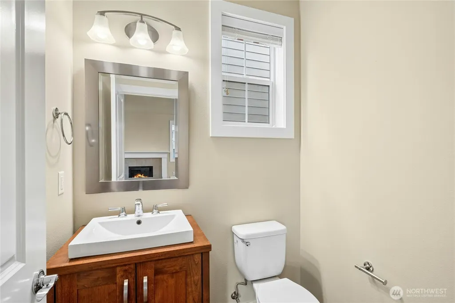
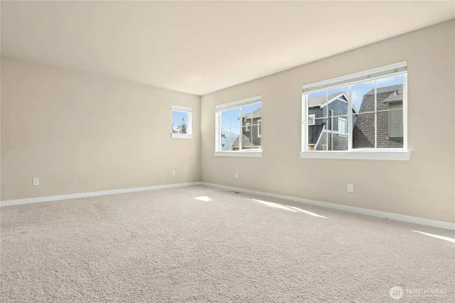
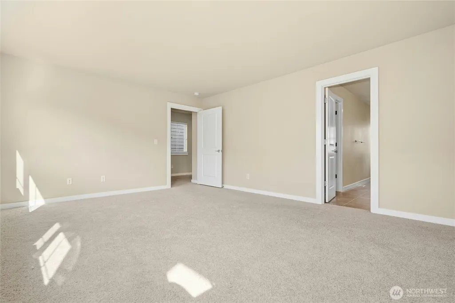
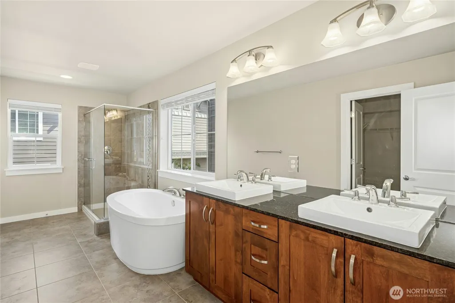
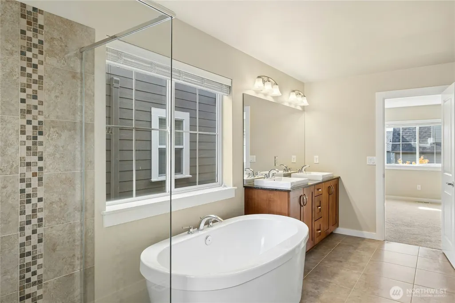
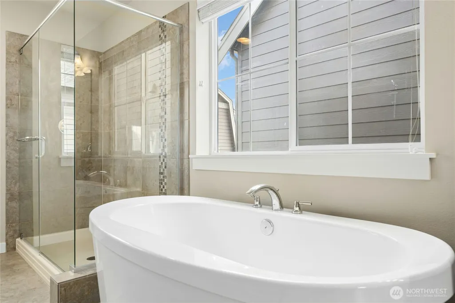
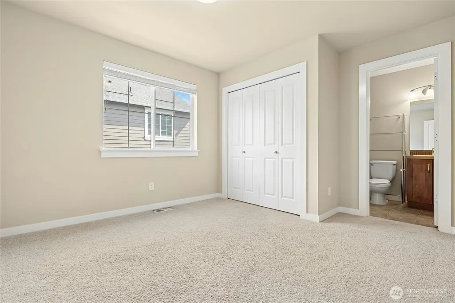
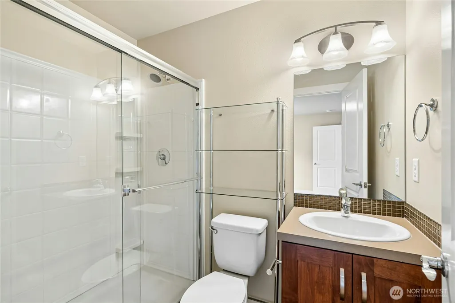
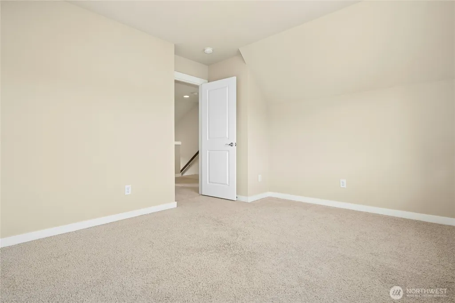
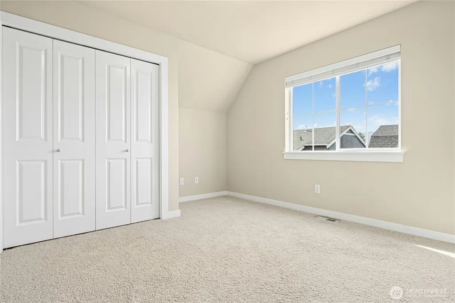
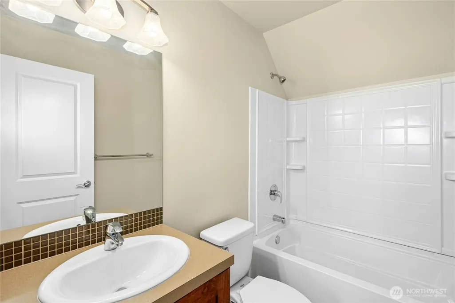
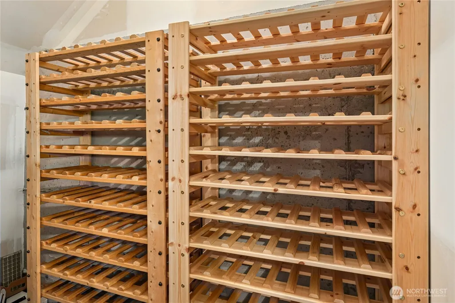
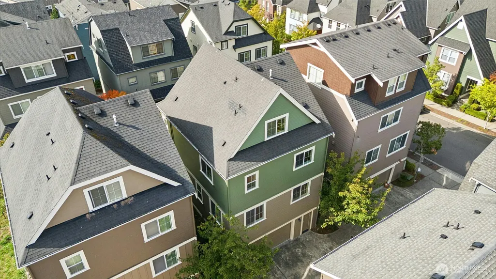
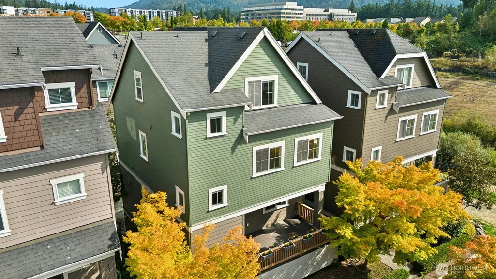
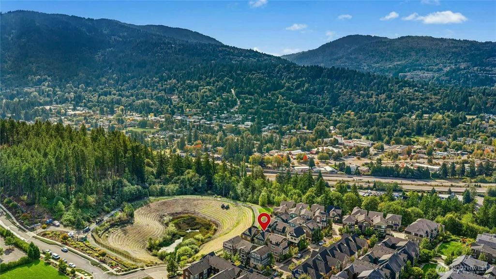
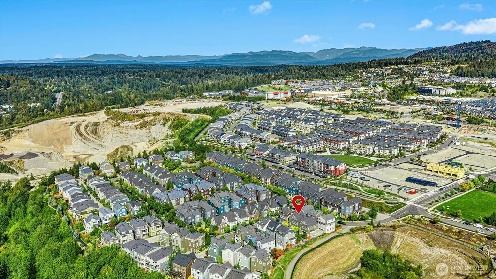
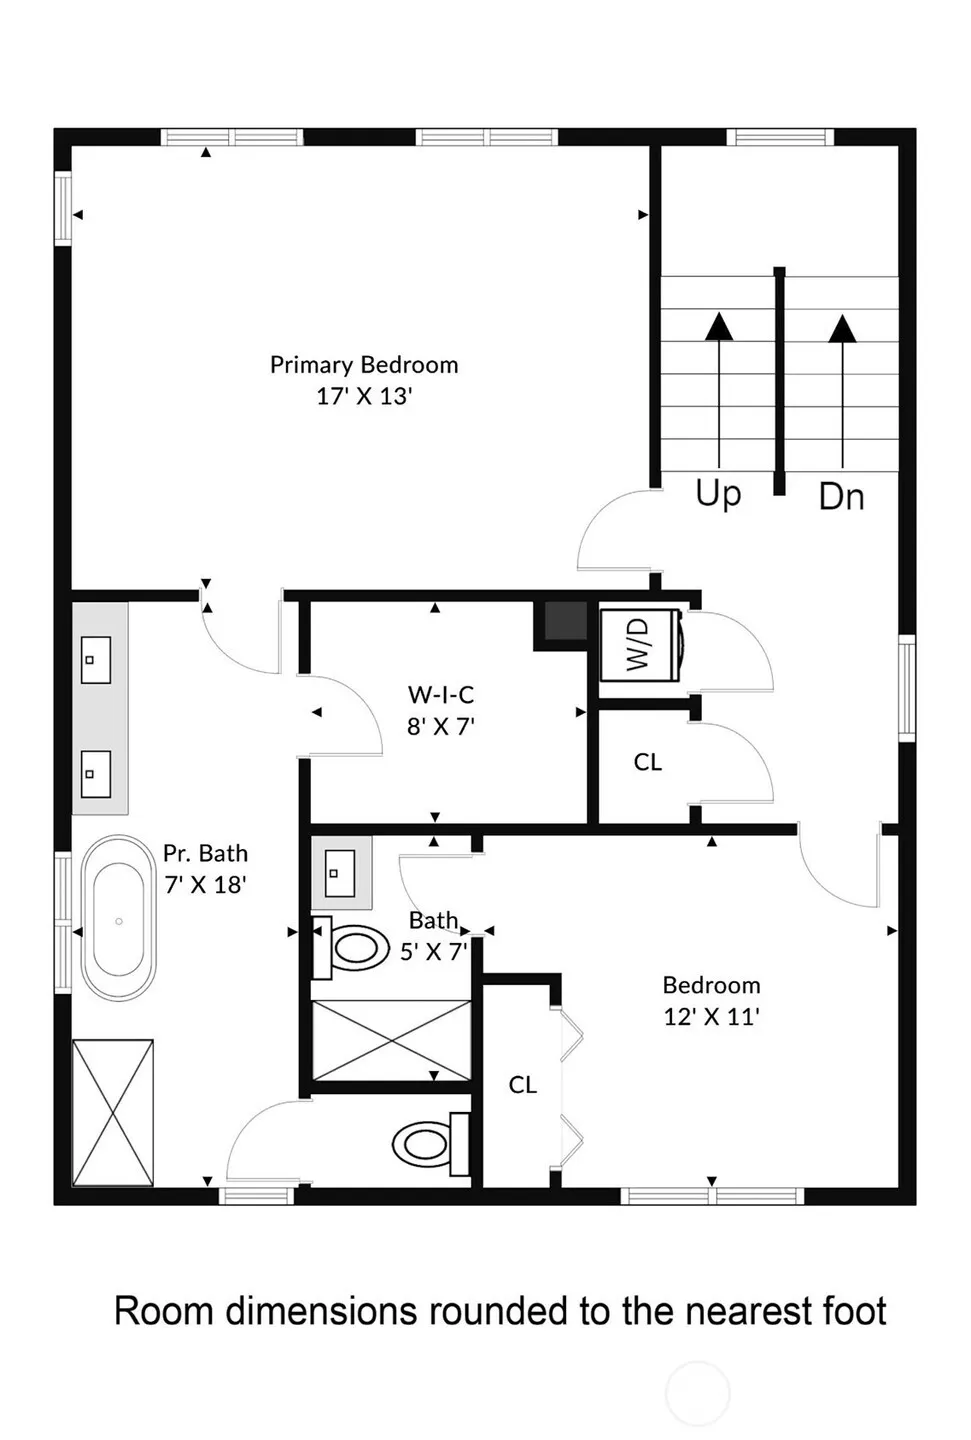
Quintessential 4-bedroom craftsman residence with exceptional location in the desirable West Highlands Park of Issaquah Highlands. Impeccable condition and well maintained, this charming home boasts an open main level with beautiful hardwood floors, a second ensuite upstairs, 4-total bathrooms, and an oversized 2-car garage. A picture-perfect entertainment deck is nestled next to an endless trail network right outside your doorstep. A chef’s kitchen features beautiful cabinetry, a large center island, granite slab counters, pantry and a new gas range/smart-oven. Enjoy different peekaboo mountain views throughout the home at every level. Newer exterior paint, A/C, furnace recently serviced and more. The 2-car garage comes with ample storage, shelving, workbench and the perfect wine cellar or added storage closet. Top-rated Issaquah School District. Next to Grand Ridge Plaza, Swedish, shops, dining, movie theater, parks and I-90 transit. No exterior landscaping maintenance required, all done by HOA.
| Elementary School | Middle School | High School |
|---|---|---|
| Clark Elem | Issaquah Mid | Issaquah High |
| Price History | |
|---|---|
| 9/24/2026 | Listed $1,325,000 |
General Features
| Living Area | 2171 |
|---|---|
| Sewer | Sewer Connected |
| Heating | 90%+ High Efficiency,Forced Air |
| Cooling | 90%+ High Efficiency,Central Air,Forced Air |
| Possession | Closing |
| Roof | Composition |
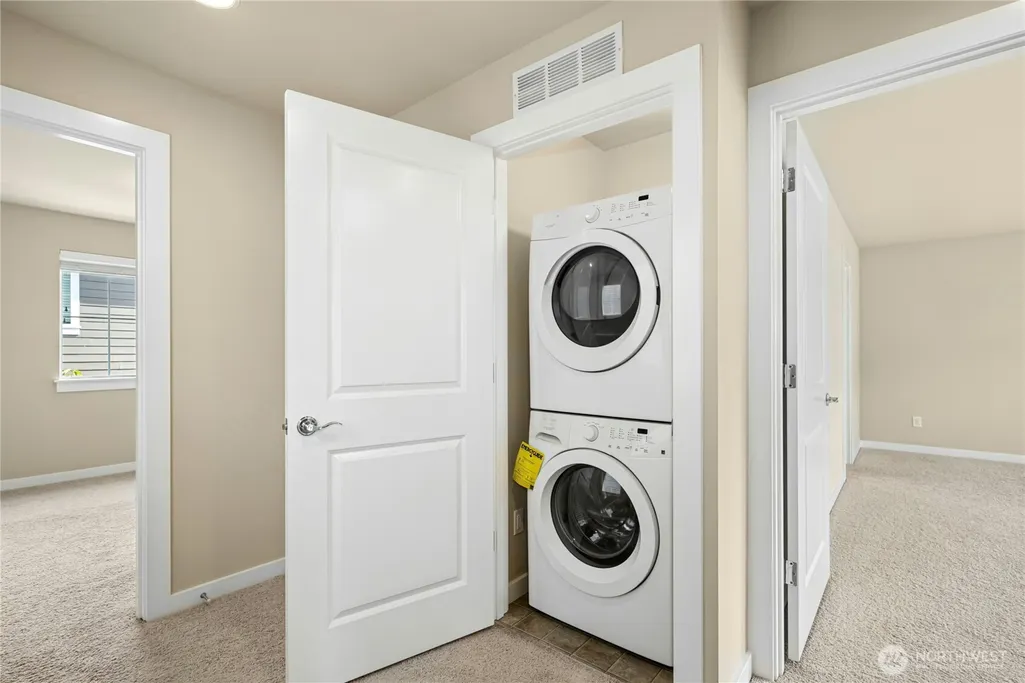
| Appliances | Dishwasher,Disposal,Dryer,Microwave,Refrigerator,Stove(s)/Range(s),Washer |
| HOA Fee | 140 |
| Association Fee Includes | Common Area Maintenance,Lawn Service,Road Maintenance,Snow Removal |
| Architectural Style | Craftsman |
| Security Features | Security System |
| Year Built | 2011 |
| View | Mountains,Partial,See Remarks,Territorial |
| Topography | Level |
| Levels | Multi/Split |
| Property Subtype | Single Family Residence |
| Tax Year | 2026 |
| Community Features | Athletic Court,CCRs,Park,Playground,Trail(s) |
| Building Name | West Highlands Park |
| Assoc Fee Paid Per | Monthly |
| County | King |
| New Construction | No |
| Property Type | Residential |
| HOA | Yes |
| Attached Garage | Yes |
| Subdivision Name | Issaquah Highlands |
| Garage Y/N | Yes |
| Full Baths | 2 |
| Special Listing Conditions | None |
| Status | Active |
| Directions | I-90 Exit 18; Highlands Dr up hill; Left on NE Discovery Dr,becomes 4th; Immediate left on NE Denny Way; Home at 365 is on your left. |
| High School | Issaquah High |
| City | Issaquah |
| Entry Location | Main |
| Senior Community Y/N | No |
| High School District | Issaquah |
| MLS Area | 540 - East of Lake Sammamish |
| Lot Size Units | Square Feet |
| Lot Size Square Feet | 1870 |
| Carport Y/N | No |
| Listing Terms | Cash,Conventional |
| Elementary School | Clark Elem |
| Land Lease Y/N | No |
| Tax Annual Amount | 10720 |
| Middle/Junior High School | Issaquah Mid |
| Property Condition | Very Good |
| Public Remarks | Quintessential 4-bedroom craftsman residence with exceptional location in the desirable West Highlands Park of Issaquah Highlands. Impeccable condition and well maintained,this charming home boasts a |
| Virtual Tour | https://my.matterport.com/show/?m=2kb3pawYfes&mls=1 |
| Structure Type | House |
| Building Area Units | Square Feet |
| Standard Status | Active |
| Water Company | City of Issaquah |
| Property Style | 15 - Multi Level |
| NWM_ShowMapLink | Yes |
Interior Features
| Interior Amenities | Bath Off Primary,Dbl Pane/Storm Window,Dining Room,Fireplace,Security System,SMART Wired,Walk-In Closet(s),Water Heater,Wine Cellar |
|---|---|
| Basement | None |
| Flooring | Ceramic Tile,Hardwood,Carpet |
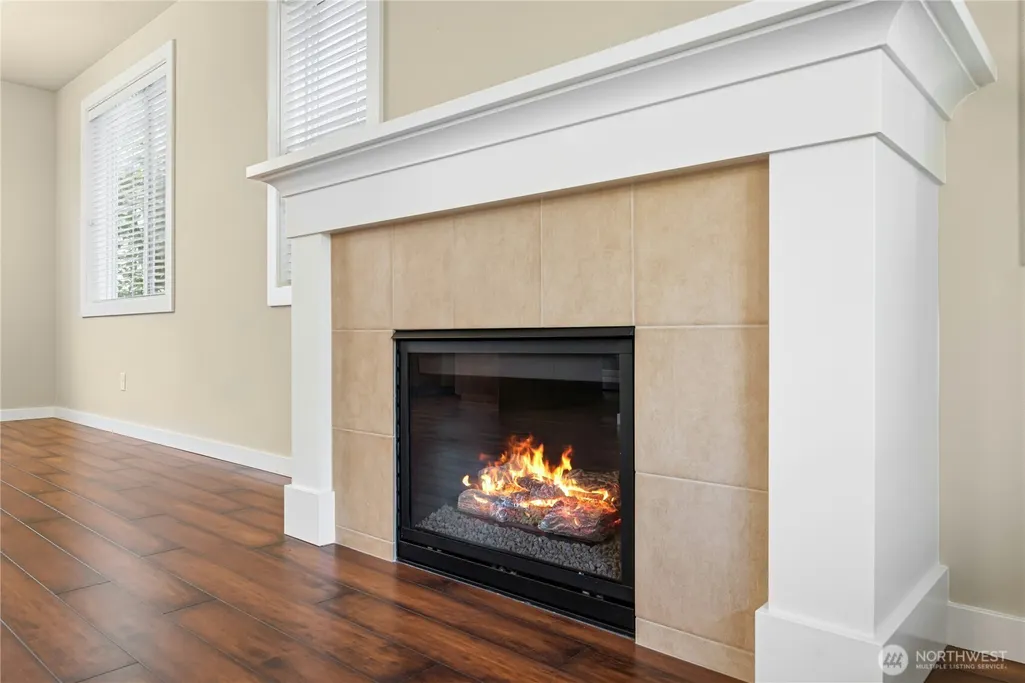
| Total Fireplaces | 1 |
| Fireplace Features | Gas |
| Air Conditioning Y/N | Yes |
| Heating Y/N | Yes |
| Fireplace Y/N | Yes |
| Half Baths | 1 |
| 3/4 Baths | 1 |
| Total Bedrooms | 4 |
| Total Baths | 4 |
| Water Heater Type | Gas |
| Water Heater Location | Garage |
| Fireplaces Main | 1 |
| Power Production Type | Electric,Natural Gas |
| Baths Three Quarter Upper | 1 |
| Bedrooms Upper | 4 |
| Baths Half Main | 1 |
| Baths Full Upper | 2 |
| Bathrooms | 3.25 |
Exterior Features
| Exterior Amenities | Cement Planked,Wood |
|---|---|
| Vegetation | Garden Space |
| Parking Features | Attached Garage |
| Lot Features | Alley,Curbs,Paved,Sidewalk |
| Water Source | Public |
| Total Parking | 2 |
| Inclusions | Dishwasher(s),Dryer(s),Garbage Disposal,Microwave(s),Refrigerator(s),Stove(s)/Range(s),Washer(s) |
| Foundation Details | Poured Concrete |
| Building Area Total | 2171 |
| Lot Size Acres | 0.0429 |
| Waterfront Y/N | No |
| Covered Spaces | 2 |
| Irrigation Water Rights Y/N | Yes |
| Site Features | Cable TV,Deck,Gas Available,High Speed Internet,Irrigation,Patio,Sprinkler System |
| Lot Number | 61 |
Amenities
- Foreclosure
- Views
- Short Sale
- New Construction
- Adult 55+
- Lease To Own
- No HOA Fees
- Furnished
- Primary On Main
- Air Conditioning
- Seller Finance
- Green
- Fixer Upper
- Horse
- Golf
- Fireplace
- Deck
- Garage
- Basement
- Pool
Property vs Single Family Average in 98029
Price
Taxes
Year Built
In The Neighborhood
Open House
Issaquah
$ 1,540,000
- Type
- Single Family | Active
- Size
- 2,350 SqFt
- Rooms
- 3 Beds + 2.5 Baths
 Listed by: COMPASS
Views
Issaquah
$ 2,950,000
- Type
- Single Family | Active
- Size
- 3,871 SqFt
- Rooms
- 4 Beds + 3.5 Baths
Listed by: Windermere Real Estate/East
Views
Issaquah
$ 835,000
- Type
- Single Family | Active
- Size
- 1,374 SqFt
- Rooms
- 2 Beds + 2.5 Baths
Listed by: Windermere RE Greenwood
Issaquah
$ 917,000
- Type
- Single Family | Active
- Size
- 1,630 SqFt
- Rooms
- 3 Beds + 2.5 Baths
Listed by: Keller Williams Rlty Bellevue
Open House
Issaquah
$ 2,250,000
- Type
- Single Family | Active
- Size
- 3,210 SqFt
- Rooms
- 4 Beds + 3 Baths
Listed by: Keller Williams Rlty Bellevue
Views
Issaquah
$ 10,700,000
- Type
- Single Family | Active
- Size
- 7,200 SqFt
- Rooms
- 4 Beds + 5.5 Baths
Listed by: COMPASS
Open House
Issaquah
$ 1,060,000
- Type
- Single Family | Active
- Size
- 1,630 SqFt
- Rooms
- 3 Beds + 2.5 Baths
Listed by: WeLakeside
Open House
Issaquah
$ 789,000
- Type
- Single Family | Active
- Size
- 1,480 SqFt
- Rooms
- 3 Beds + 2.5 Baths
Listed by: Dove Realty, Inc.
Views
Issaquah
$ 870,000
- Type
- Single Family | Active
- Size
- 1,240 SqFt
- Rooms
- 3 Beds + 1.5 Baths
Listed by: Providential Real Estate LLC
Views
Issaquah
$ 2,195,000
- Type
- Single Family | Active
- Size
- 3,600 SqFt
- Rooms
- 4 Beds + 4 Baths
Listed by: Kelly Right RE of Seattle LLC
Open House
Issaquah
$ 1,395,000
- Type
- Single Family | Active
- Size
- 2,380 SqFt
- Rooms
- 3 Beds + 3 Baths
Listed by: Windermere West Metro
Reduced
Issaquah
$ 1,599,999
- Type
- Single Family | Active
- Size
- 3,490 SqFt
- Rooms
- 4 Beds + 2.5 Baths
Listed by: RSVP Brokers ERA

