

Eco Friendly - Seller Financing
Address
197 Milton Way, Milton, WA
Price
$ 1,200,000
Property Attributes
- ID#2552547
- TypeSingle Family
- CountyPIERCE
- CityMilton
- AreaMilton
- NeighborhoodMilton
- Zip98354
- Style2 Story
- Year Built1970
- Taxes$ 4032
- Price$ 1,200,000
- Bedrooms6
- Full Bathrooms4
- Half Bathrooms2
- Sqr Footage3632
- Lot Size0.3276 Acres
Data Source:
Northwest Multiple Listing Service (NWMLS)
Property Description
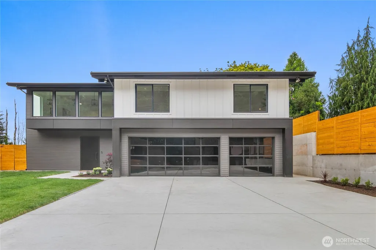
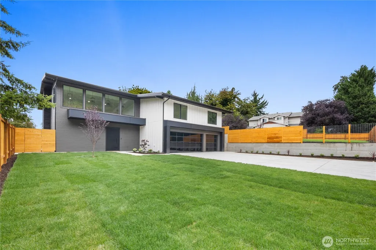
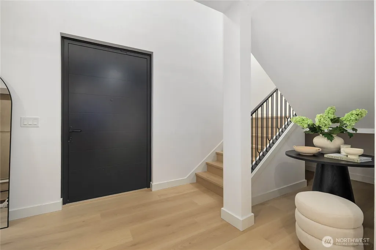
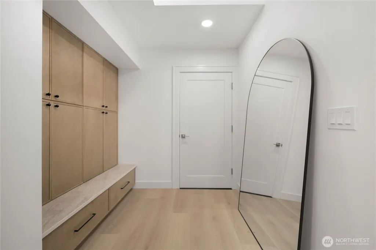
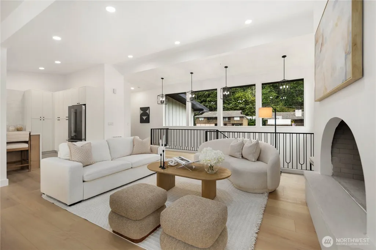
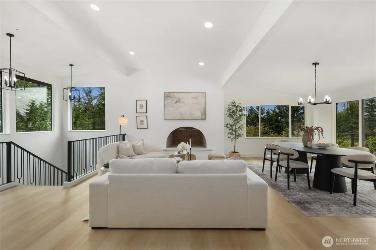
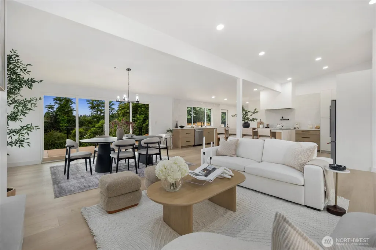
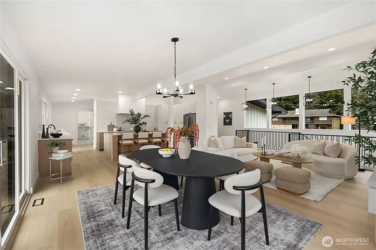
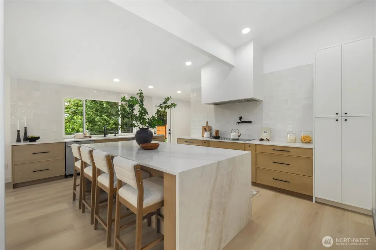
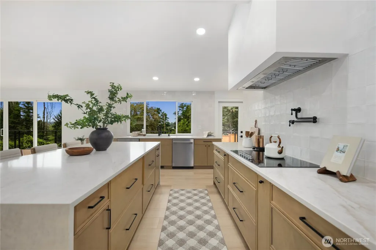
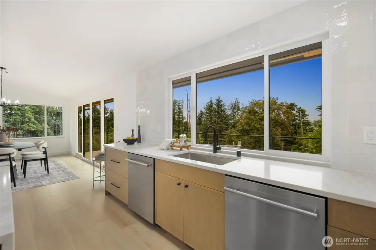
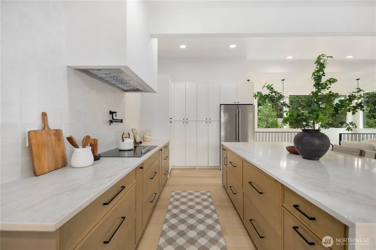
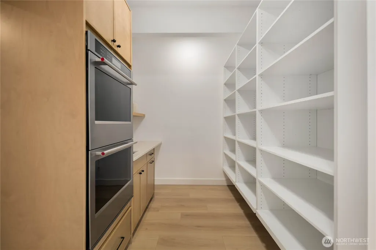
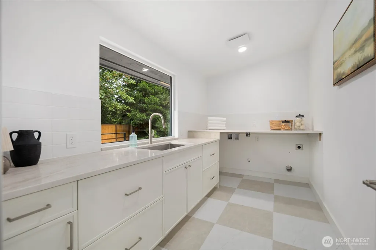
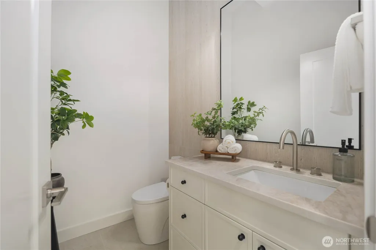
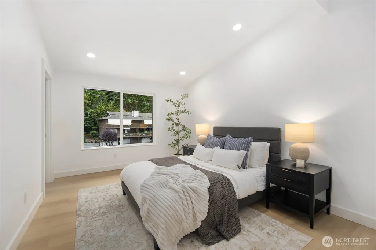
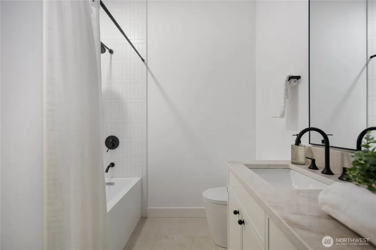
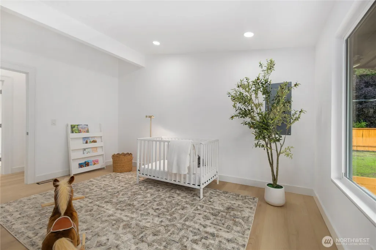
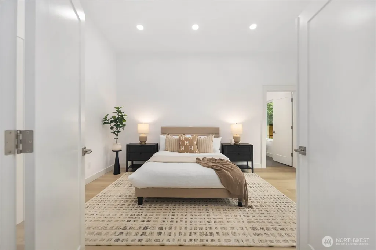
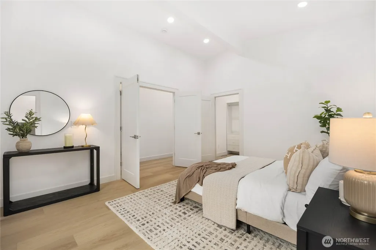
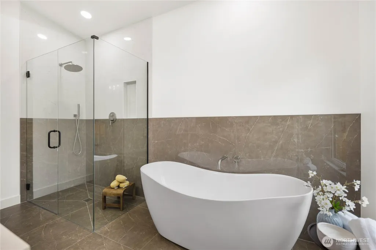
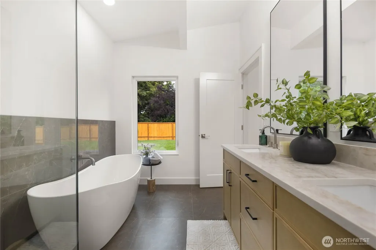
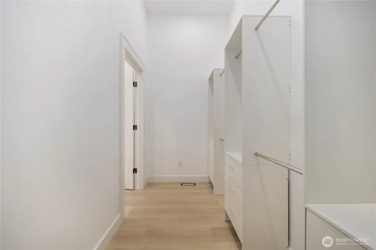
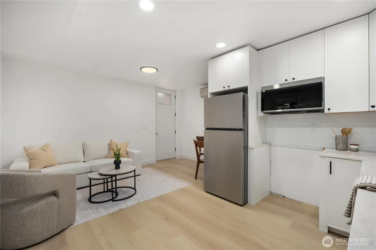
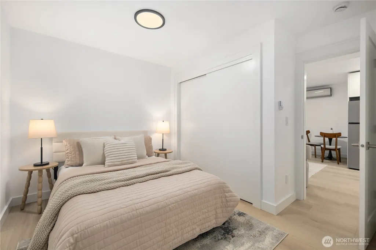
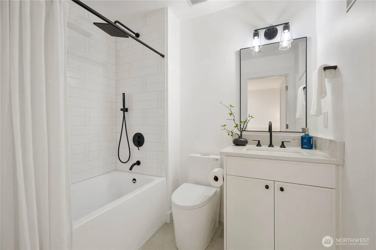
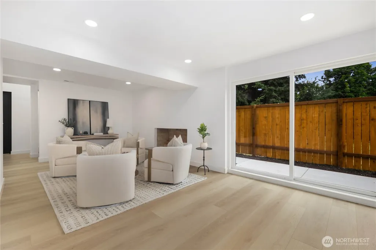
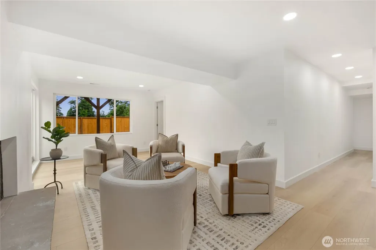
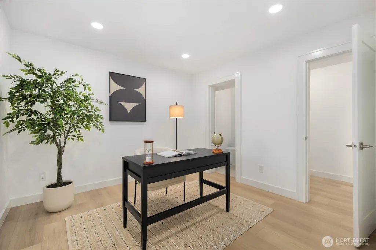
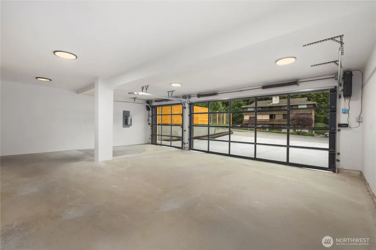
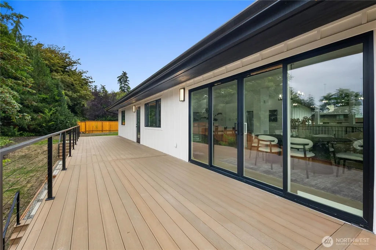
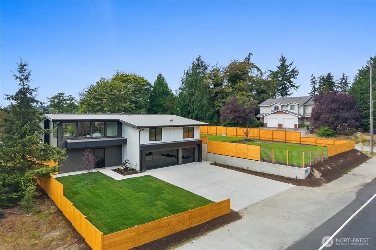
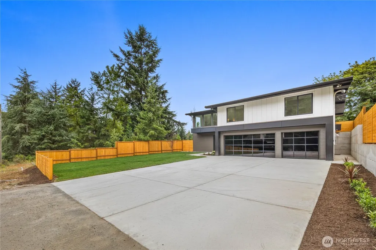
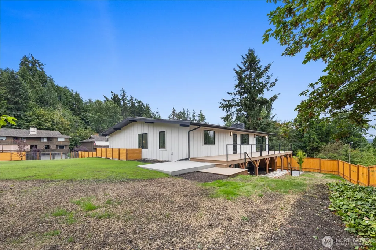
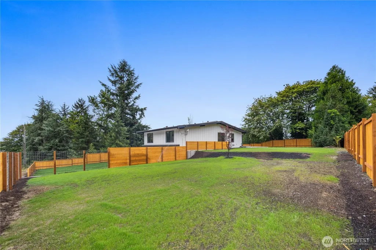
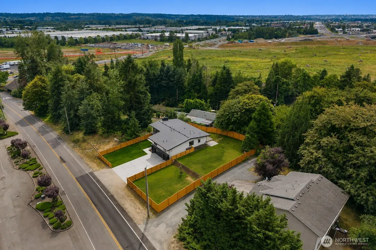
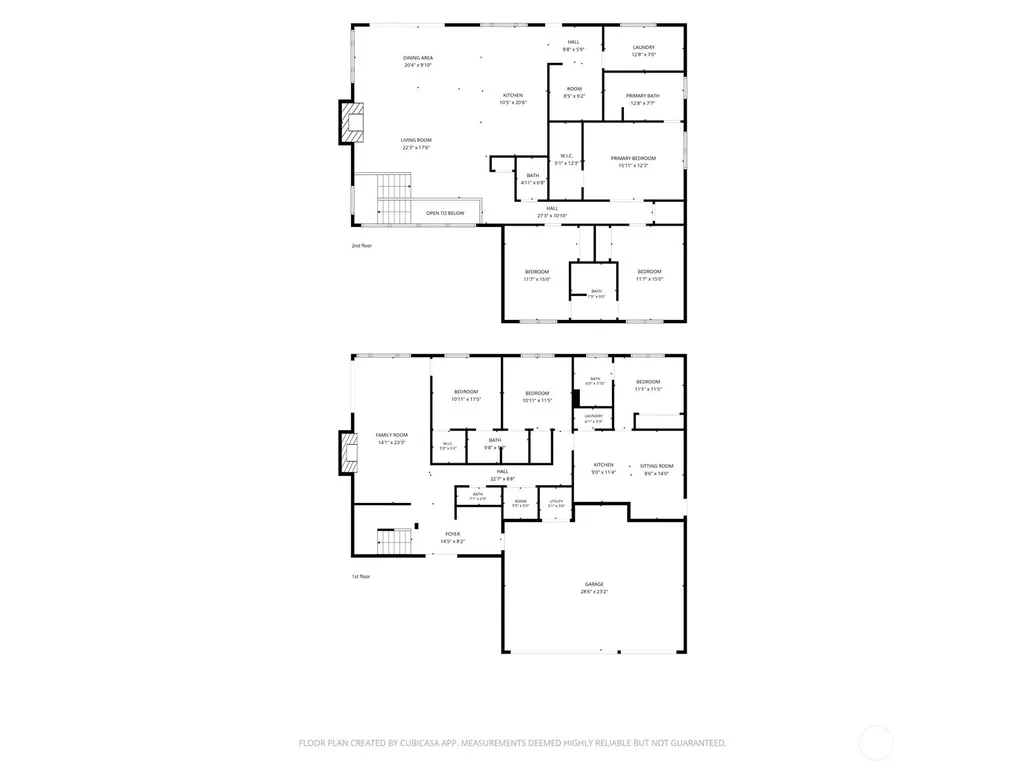
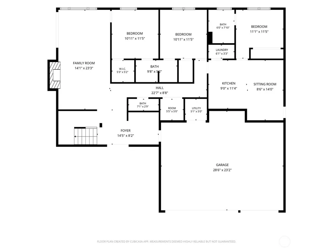
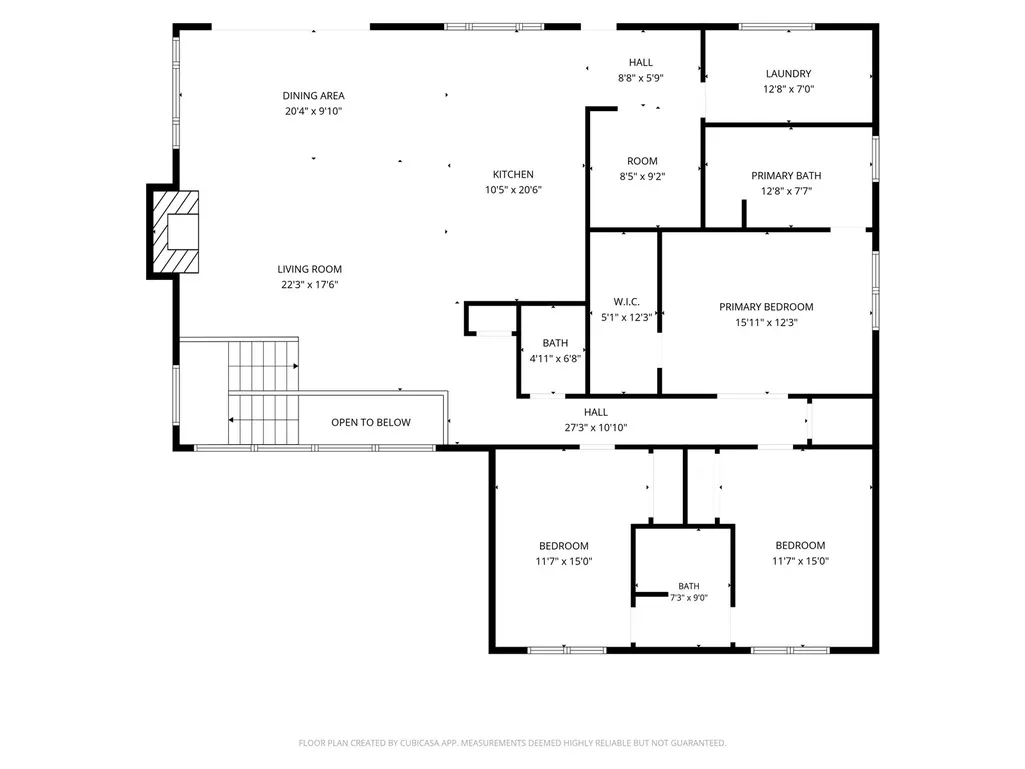
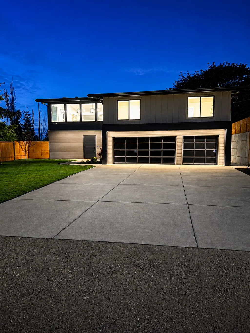
Striking multigenerational estate featuring a self contained lower level MIL suite complete with its own kitchen, private entrance, and laundry. Designed with a balanced 3 bed, 2.5 bath layout on each level (6 bed / 5 bath total), this residence offers rare flexibility and high end finishes throughout. Enter into modern architecture and ascend to the main upper level sanctuary defined by soaring ceilings, wide plank flooring, and expansive windows framing open concept living. At the heart of this level, the chef’s kitchen features quartz countertops, custom cabinetry, premium KitchenAid appliances, and an oversized island. Just behind it, a hidden butler’s pantry keeps prep work out of sight while you entertain on the adjoining private deck. This primary floor hosts 3 bed and 2.5 bath, anchored by a serene primary suite with a spa inspired bath and walk in closet. The lower level provides 3 bed and 2.5 bath, anchored by the independent 1 bedroom MIL suite. Engineered around universal accessibility, privacy, and convenience, every bedroom in the home enjoys dedicated bathroom access, featuring ADA compliant toilets in all 5 baths and 3 total laundry setups strategically positioned across the layout. Major exterior updates deliver complete peace of mind, including brand new roofing, siding, and energy efficient windows. Conveniently located with easy I-5 access near local schools and shopping, seller financing concessions are available to assist with buyer mortgage rate relief.
| Elementary School | Middle School | High School |
|---|---|---|
| Buyer To Verify Elementary School | Buyer To Verify Middle School | Fife High |
| Price History | |
|---|---|
| 7/10/2026 | Listed $1,200,000 |
General Features
| Living Area | 3632 |
|---|---|
| Sewer | Available,Sewer Connected |
| Heating | 90%+ High Efficiency,Forced Air,Heat Pump,Wall Furnace |
| Cooling | 90%+ High Efficiency,Forced Air,Heat Pump |
| Possession | Closing |
| Roof | Flat,Torch Down |
| Appliances | Dishwasher,Disposal,Double Oven,Microwave,Refrigerator,Stove(s)/Range(s) |
| Year Built | 1970 |
| Levels | Two |
| Property Subtype | Single Family Residence |
| Tax Year | 2026 |
| County | Pierce |
| New Construction | No |
| Property Type | Residential |
| HOA | No |
| Attached Garage | Yes |
| Subdivision Name | Milton |
| Facing Direction | East |
| Garage Y/N | Yes |
| Full Baths | 3 |
| Special Listing Conditions | None |
| Status | Active |
| Directions | Take I-5 to the 54th Ave E/Fife exit.Head south on 54th Ave E.Turn left onto 20th St E.Turn left onto Milton Way.197 Milton Way will be on the left. |
| High School | Fife High |
| City | Milton |
| Entry Location | Main |
| Senior Community Y/N | No |
| High School District | Fife |
| MLS Area | 71 - Milton |
| Lot Size Units | Square Feet |
| Lot Size Square Feet | 14271 |
| Carport Y/N | No |
| Listing Terms | Cash,Conventional,FHA,VA Loan |
| Elementary School | Buyer To Verify |
| Land Lease Y/N | No |
| Tax Annual Amount | 4032.59 |
| Middle/Junior High School | Buyer To Verify |
| Public Remarks | Striking multigenerational estate featuring a self contained lower level MIL suite complete with its own kitchen,private entrance,and laundry. Designed with a balanced 3 bed,2.5 bath layout on each l |
| Virtual Tour | https://my.matterport.com/show/?m=J1Yh5nQUVS3&mls=1 |
| Structure Type | House |
| Building Area Units | Square Feet |
| Standard Status | Active |
| Water Company | City of Milton |
| Property Style | 12 - 2 Story |
| NWM_ShowMapLink | Yes |
Interior Features
| Interior Amenities | Second Kitchen,Second Primary Bedroom,Bath Off Primary,Dbl Pane/Storm Window,Dining Room,Fireplace,French Doors,Pantry,Vaulted Ceiling(s),Walk-In Closet(s),Water Heater |
|---|---|
| Basement | Daylight,Finished |
| Flooring | Ceramic Tile,Laminate |
| Total Fireplaces | 2 |
| Fireplace Features | Wood Burning |
| Air Conditioning Y/N | Yes |
| Heating Y/N | Yes |
| Fireplace Y/N | Yes |
| Half Baths | 2 |
| 3/4 Baths | 1 |
| Total Bedrooms | 6 |
| Main Level Bedrooms | 3 |
| Total Baths | 6 |
| Water Heater Type | Electric |
| Water Heater Location | Garage |
| Fireplaces Upper | 1 |
| Fireplaces Main | 1 |
| Power Production Type | Electric |
| Baths Three Quarter Main | 1 |
| Bedrooms Upper | 3 |
| Baths Half Upper | 1 |
| Baths Half Main | 1 |
| Baths Full Upper | 2 |
| Baths Full Main | 1 |
| Bathrooms | 4.75 |
Exterior Features
| Exterior Amenities | Cement/Concrete,Wood,Wood Products |
|---|---|
| Parking Features | Driveway,Attached Garage,Off Street |
| Water Source | Public |
| Total Parking | 9 |
| Inclusions | Dishwasher(s),Double Oven,Garbage Disposal,Microwave(s),Refrigerator(s),Stove(s)/Range(s) |
| Foundation Details | Pillar/Post/Pier,Poured Concrete,Slab |
| Building Area Total | 3632 |
| Lot Size Acres | 0.3276 |
| Waterfront Y/N | No |
| Covered Spaces | 3 |
| Irrigation Water Rights Y/N | No |
| Parking Uncovered Total | 6 |
Amenities
- Foreclosure
- Views
- Short Sale
- New Construction
- Adult 55+
- Lease To Own
- No HOA Fees
- Furnished
- Primary On Main
- Air Conditioning
- Seller Finance
- Green
- Fixer Upper
- Horse
- Golf
- Fireplace
- Deck
- Garage
- Basement
- Pool
Property vs Single Family Average in 98354
Price
Taxes
Year Built
Visits
In The Neighborhood
Milton
$ 740,000
- Type
- Single Family | Active
- Size
- 1,780 SqFt
- Rooms
- 4 Beds + 3 Baths
 Listed by: RSVP Brokers ERA
Open House
Milton
$ 859,000
- Type
- Single Family | Active
- Size
- 2,633 SqFt
- Rooms
- 3 Beds + 2.5 Baths
Listed by: Windermere Real Estate/East
Reduced
Edgewood
$ 589,999
- Type
- Single Family | Active
- Size
- 2,139 SqFt
- Rooms
- 3 Beds + 2.5 Baths
Listed by: Windermere Abode
Views
Federal Way
$ 649,999
- Type
- Single Family | Active
- Size
- 2,230 SqFt
- Rooms
- 4 Beds + 2.5 Baths
Listed by: eXp Realty
Viewed
Milton
$ 425,000
- Type
- Single Family | Active
- Size
- 1,451 SqFt
- Rooms
- 3 Beds + 2.5 Baths
Listed by: Windermere Prof Partners
Reduced
Milton
$ 609,000
- Type
- Single Family | Active
- Size
- 1,688 SqFt
- Rooms
- 4 Beds + 3 Baths
Listed by: John L. Scott, Inc.
Reduced
Milton
$ 850,000
- Type
- Single Family | Active
- Size
- 3,018 SqFt
- Rooms
- 5 Beds + 3 Baths
Listed by: Asay Realty
Reduced
Milton
$ 799,000
- Type
- Single Family | Active
- Size
- 2,950 SqFt
- Rooms
- 4 Beds + 3 Baths
Listed by: Think Frink Home Team
Reduced
Milton
$ 749,950
- Type
- Single Family | Active
- Size
- 2,868 SqFt
- Rooms
- 6 Beds + 2.5 Baths
Listed by: Premier Real Estate Partners
Reduced
Milton
$ 874,900
- Type
- Single Family | Active
- Size
- 2,560 SqFt
- Rooms
- 4 Beds + 3.5 Baths
Listed by: Better Properties Solutions

